
Greater Baltimore Medical Center
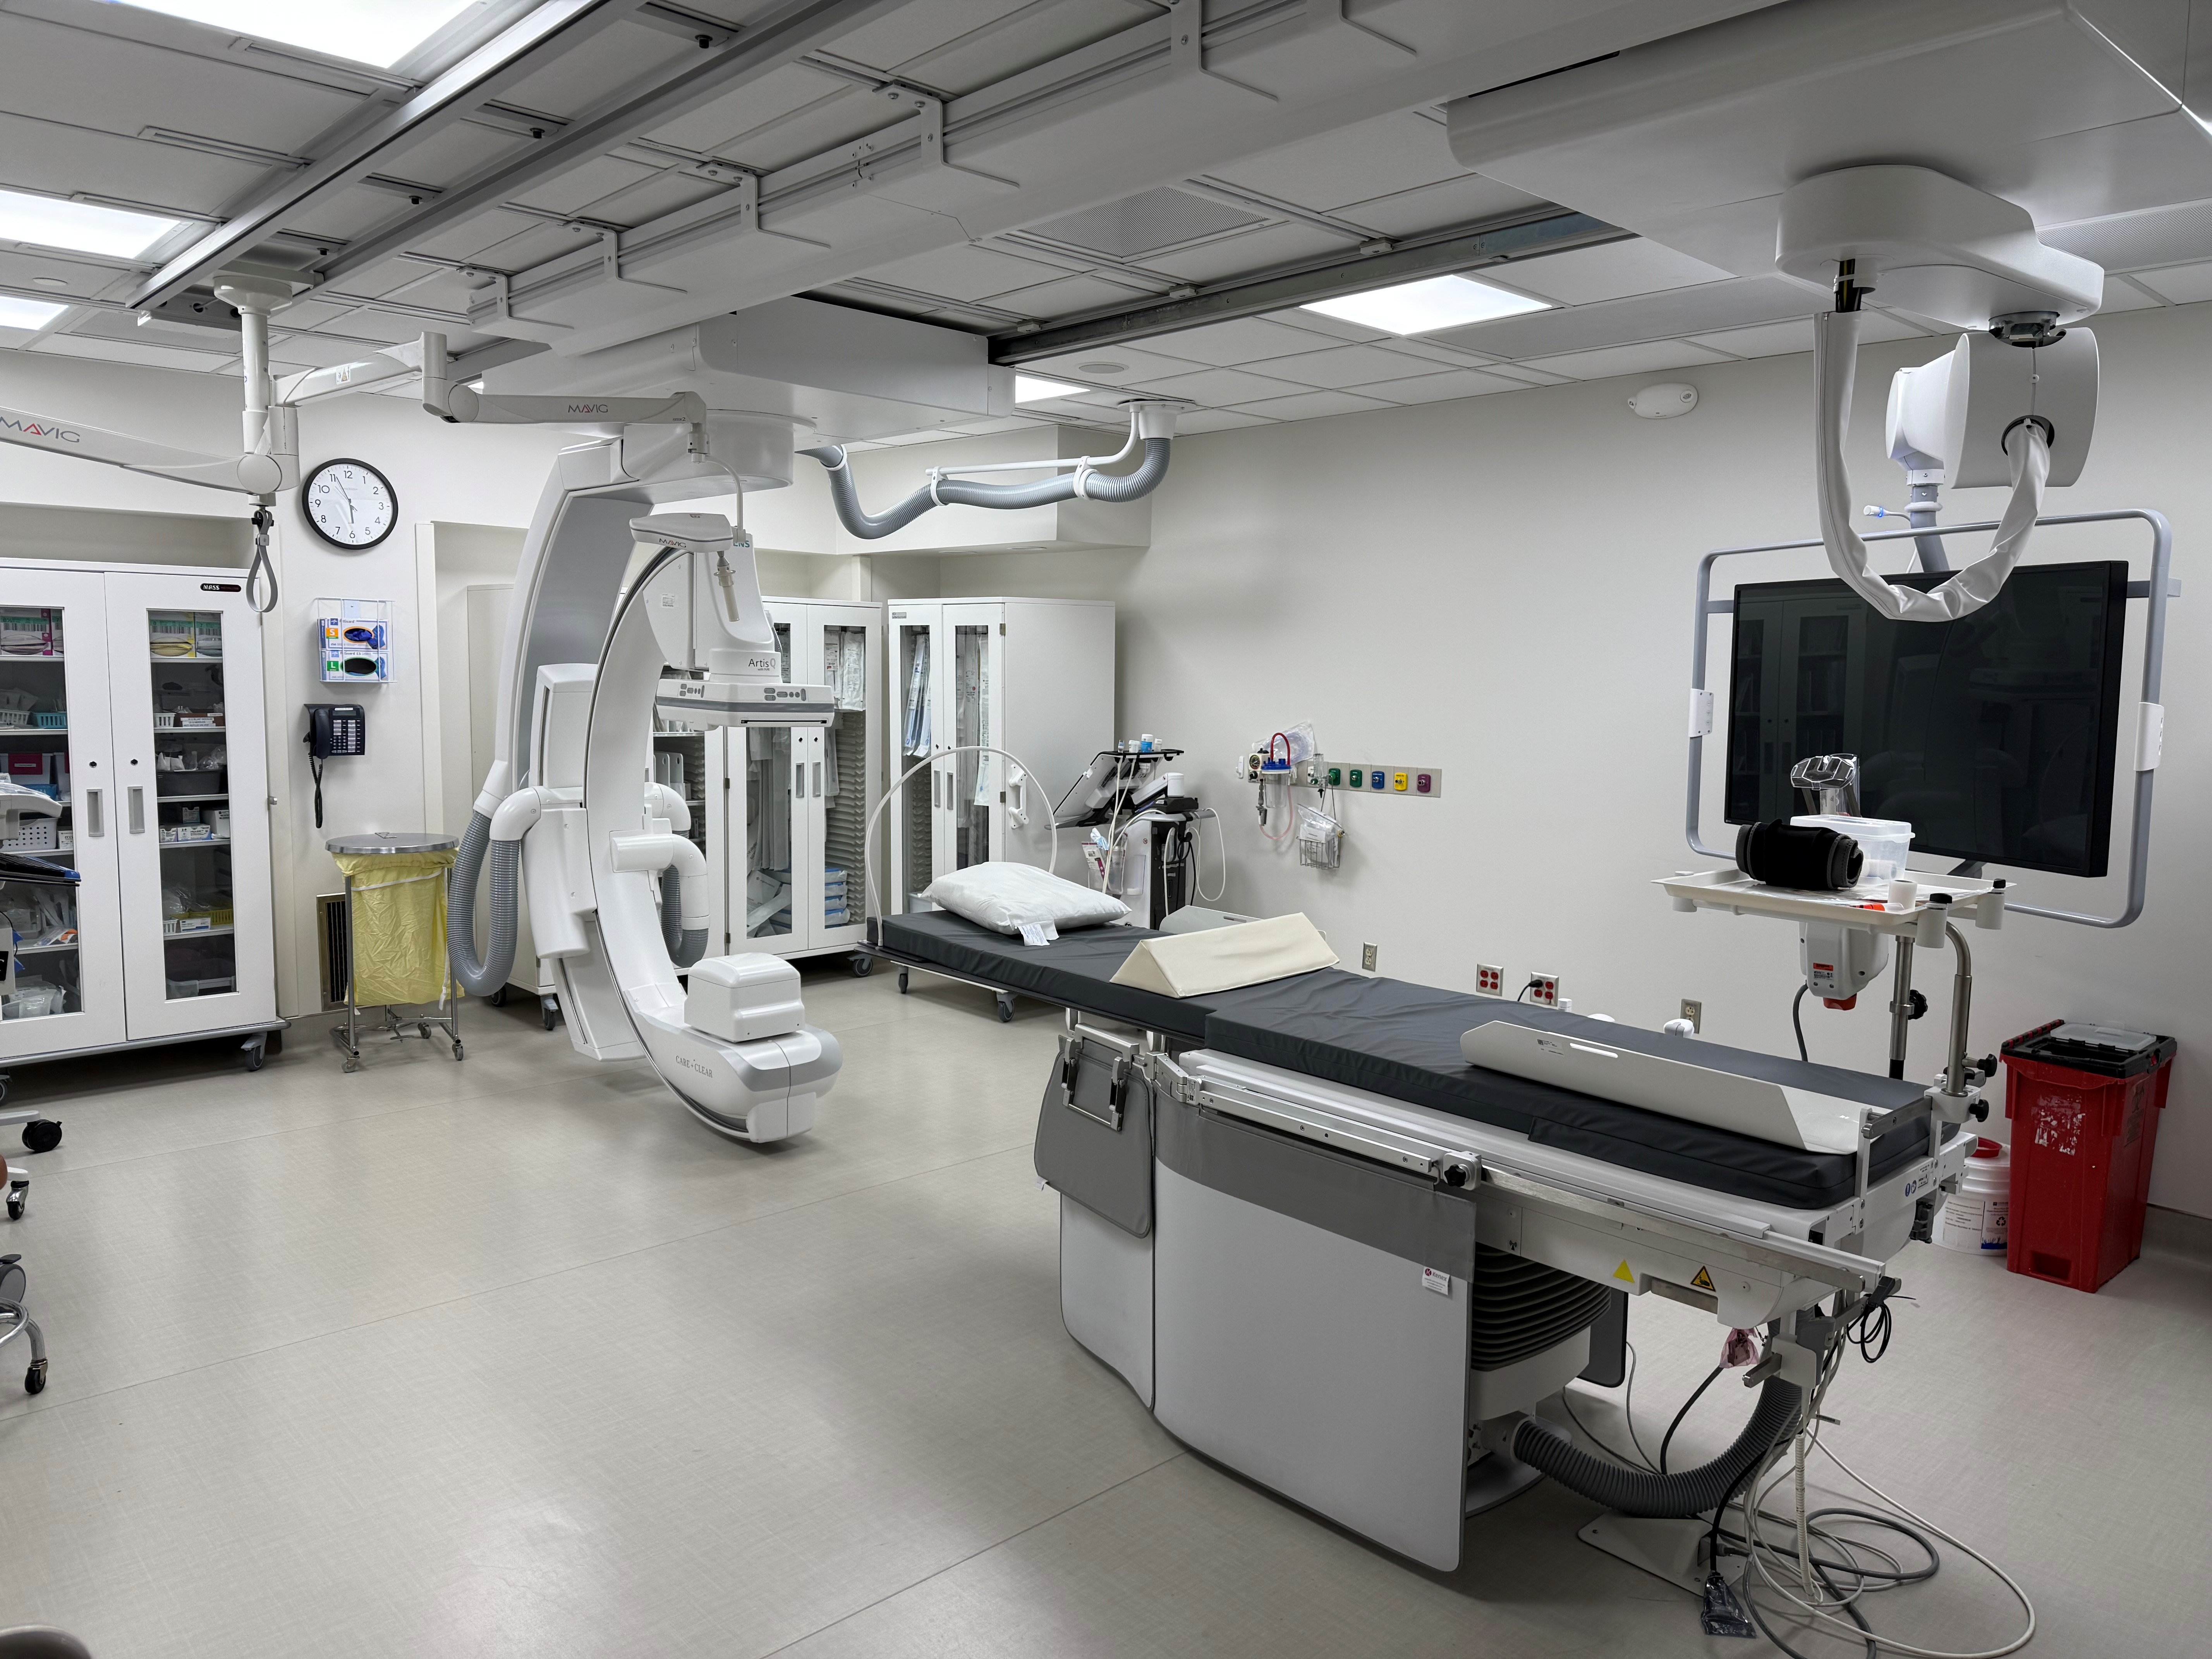
The IR Upgrade project included comprehensive renovation work within the IR Procedure Room and Angio Room Suite to support updated clinical functions, specialized medical imaging equipment, and improved room layouts. In the IR Procedure Room, we demolished and removed existing flooring, ceiling systems, bulkheads, mechanical and electrical systems, telecommunications devices, casework, and wall-mounted equipment. New […]
Penn Medicine Lancaster General Health

Benchmark, in partnership with Penn Medicine Lancaster General Health, completed a comprehensive renovation of an existing 9,728 SF medical infusion suite located at their Suburban Outpatient Pavilion. The project was strategically divided into two construction phases to ensure uninterrupted patient care, maintaining one fully operational infusion suite at all times. Key enhancements included expanding the […]
WellSpan Health

Benchmark partnered with LF Driscoll to construct an eight-story Surgical & Critical Care Tower and upgrade the existing Central Utility and Electrical buildings at WellSpan York Hospital. Before construction could start, our team demolished the existing six-story medical office building and a single-story building, both adjacent to the active hospital, helipad, and emergency department entrance. […]
Penn Medicine Lancaster General Health
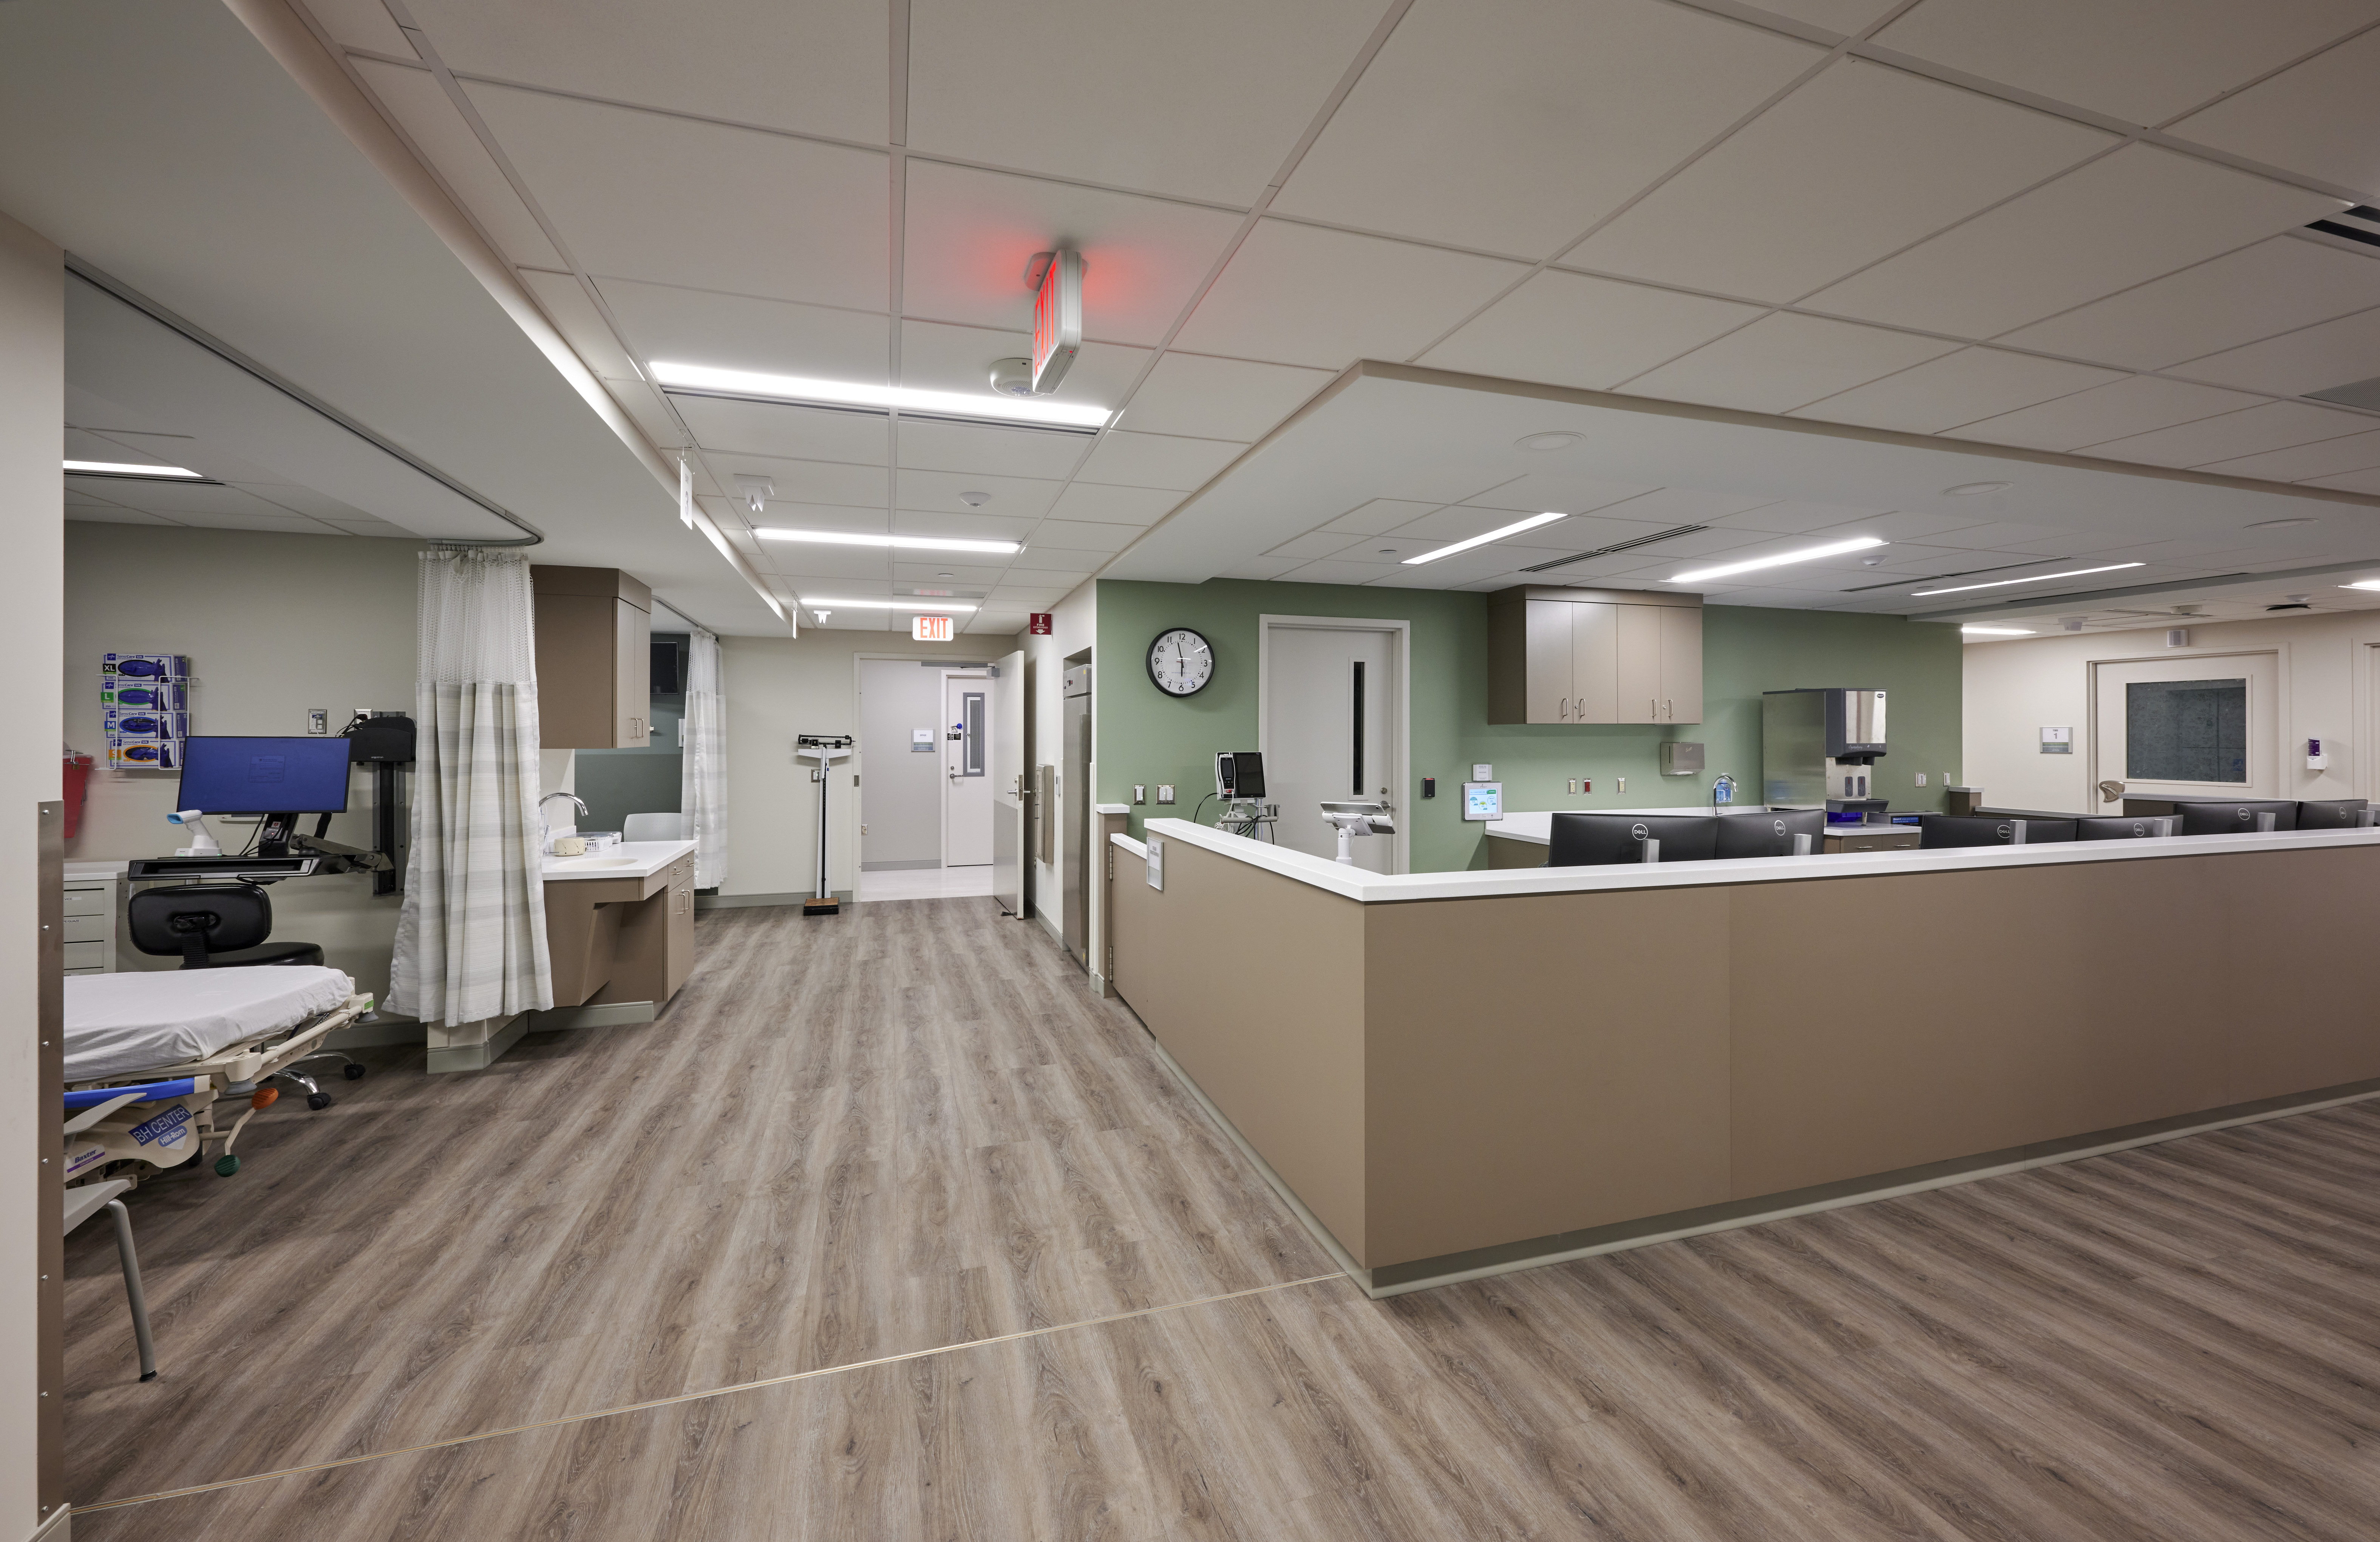
This project transformed a long-vacant emergency department structure into a modern walk-in clinic dedicated to psychiatric and behavioral health care. The project encompassed comprehensive interior demolition and fit-out, resulting in specialized treatment zones, prep and recovery spaces, upgraded medical gas infrastructure, and new mechanical, electrical, and plumbing systems. With construction divided between two contracts to […]
Beacon Capital Partners

Building 9 at the Spring House Innovation Park was a 6-month interior fit-out to the first and third-floor shell spaces. The project aimed to create a spec laboratory for a future tenant. With the second floor occupied, working on both the first and third floors of the building poses a unique challenge for the construction […]
Johns Hopkins

The OR 15 project required Benchmark to deliver a highly technical healthcare renovation within one of the hospital’s most sensitive and operationally demanding environments. Initiated after water infiltration compromised critical surgical space, the project included the full renovation of OR 15 and the adjacent sterile equipment storage area while accommodating advanced Siemens medical equipment, structural […]
Penn Medicine Lancaster General Health

This project involved the relocation and expansion of the existing laboratory within Women & Babies Hospital by moving operations from the basement into a newly developed second-floor shell space. The scope included a new laboratory with an automated Beckman Coulter system, relocation of Sysmex and related laboratory equipment, a new and relocated pneumatic tube system, […]
Medstar Health

The MedStar Health Ambulatory Cardio Expansion project delivered a $3.4M, 15,000 SF multi-phased renovation to house a state-of-the-art cardiovascular suite adjacent to Franklin Square Hospital, consolidating all providers into a single, accessible location. Through a carefully phased construction approach, the team overcame significant challenges, including HVAC deficiencies and material constraints, while maintaining uninterrupted patient care […]
Penn State Health

The Cancer Center at Hampden project transformed a shell space at Hampton Medical Center into a cutting-edge facility dedicated to comprehensive cancer care. Throughout construction, the team faced significant challenges maintaining negative air pressure, given the limited exterior exhaust options and a constrained exterior frontage. To overcome these obstacles, an exterior anteroom was built for […]
Penn Medicine Lancaster General Health
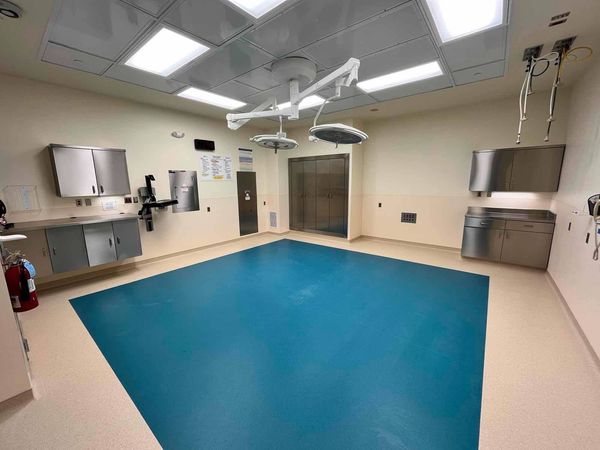
This project consisted of renovating five existing OR suites, the sterile core and sterile storage. The renovation included a complete replacement of the HVAC system with a 15,000 CFM air handling unit and Multistack chiller at the Women & Babies Hospital. The operating rooms are positive pressure with laminar air flow ceiling diffusers and low […]