
Women & Babies Hospital Laboratory
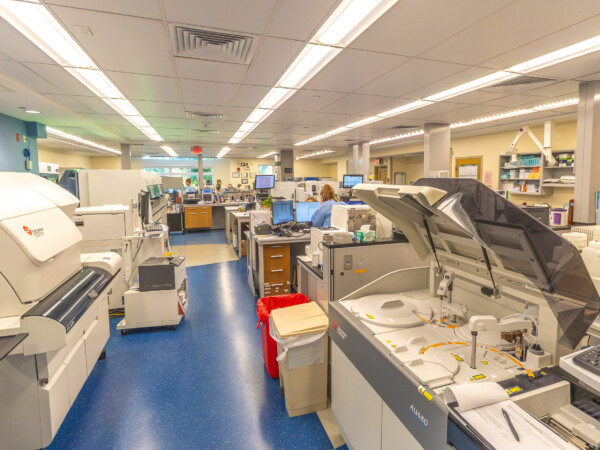
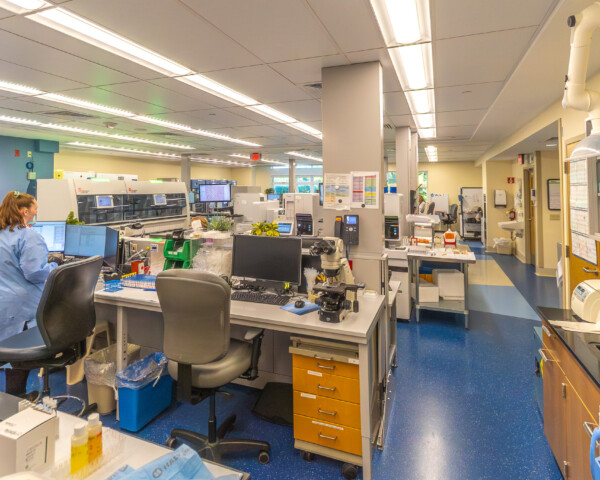
This project involved the relocation and expansion of the existing laboratory within Women & Babies Hospital by moving operations from the basement into a newly developed second-floor shell space.
The scope included a new laboratory with an automated Beckman Coulter system, relocation of Sysmex and related laboratory equipment, a new and relocated pneumatic tube system, and support spaces including blood lab functions, breakroom, storage, and administrative areas. Infrastructure upgrades also included a new HVAC unit to support ventilation requirements and installation of an RO water system.
To maintain uninterrupted operations, the new lab was fully constructed and made operational before the existing lab was decommissioned. This project reflects Benchmark’s ability to deliver complex laboratory renovations in active healthcare environments through careful coordination, system integration, and operational planning.


Project Info
- Location: Lancaster, PA
- Client: Penn Medicine Lancaster General Health
- Square Footage: 3,952
- Year Completed: 2022
- Expertise: Construction Management, MEP Coordination, Preconstruction
- Sector: Life Sciences, Healthcare


