
Interventional Radiology Upgrade
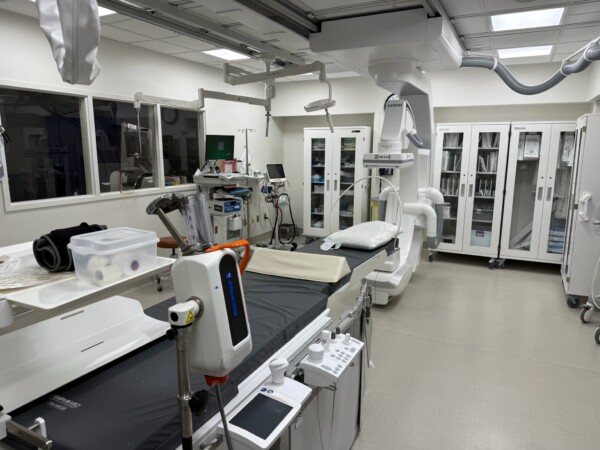
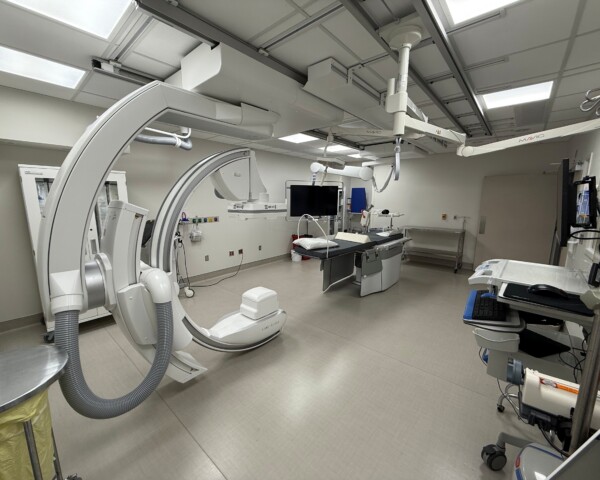
The IR Upgrade project included comprehensive renovation work within the IR Procedure Room and Angio Room Suite to support updated clinical functions, specialized medical imaging equipment, and improved room layouts. In the IR Procedure Room, we demolished and removed existing flooring, ceiling systems, bulkheads, mechanical and electrical systems, telecommunications devices, casework, and wall-mounted equipment. New work included epoxy flooring, wall protection, painted finishes, casework and cabinetry, a ceiling-mounted procedure light with structural supports, and an accessibility ramp connecting the Procedure Room to the Wash Sink. Mechanical, electrical, low-voltage, ductwork, air distribution, and lighting systems were reworked to accommodate the new room configuration and equipment requirements.
Within the Angio Room Suite renovation work was performed adjacent to active clinical areas while maintaining hospital operations and minimizing disruption. The scope included removal of existing ceiling systems, millwork, and finishes; partition patching and repair; new architectural finishes; and replacement of the Control Room raised access flooring system. Mechanical, electrical, and low-voltage infrastructure was reworked throughout the suite, and the project required close coordination with owner-furnished equipment vendors, including Siemens, to support installation of specialized imaging equipment, structural steel supports, welded connections, and coordinated system tie-ins.
Project Info
- Location: Baltimore, MD
- Client: Greater Baltimore Medical Center
- Architect: HCM Design
- Square Footage: 1,800
- Year Completed: 2026
- Expertise: Construction Management, MEP Coordination, Preconstruction
- Sector: Healthcare


