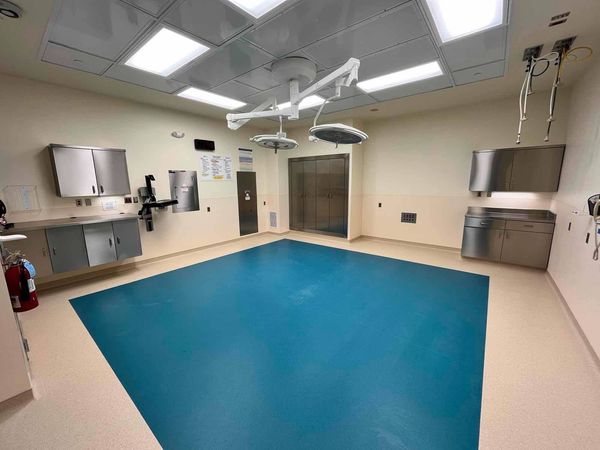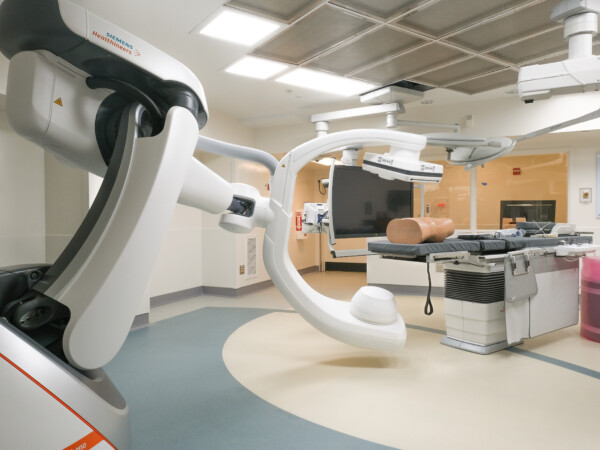
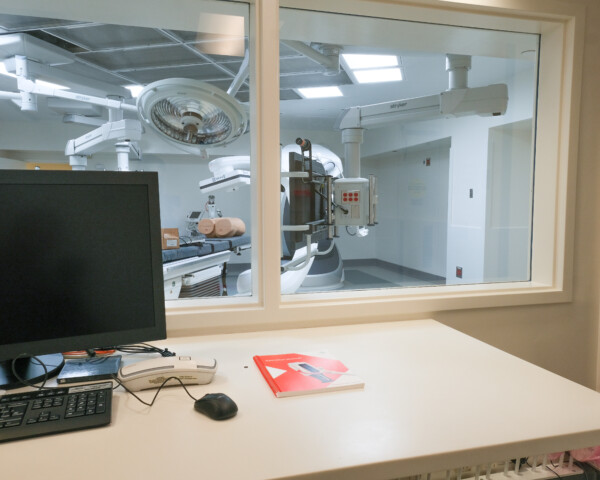
OR 15 Artis Pheno Renovation
The OR 15 project required Benchmark to deliver a highly technical healthcare renovation within one of the hospital’s most sensitive and operationally demanding environments. Initiated after water infiltration compromised critical surgical space, the project included the full renovation of OR 15 and the adjacent sterile equipment storage area while accommodating advanced Siemens medical equipment, structural modifications, and extensive infrastructure upgrades. Work was completed within an active hospital setting, adjacent to ongoing surgical operations and beneath occupied patient rooms, requiring strict infection control, careful scheduling, and constant coordination with Johns Hopkins staff.
The team’s proactive planning and field-driven problem-solving were central to the project’s success. When original routing plans for 29 electrical conduits proved unworkable, Benchmark invested in BIM coordination to re-engineer the ceiling pathway, saving valuable schedule time and avoiding costly disruption. The team also adapted to unforeseen structural conditions, installed future rough-ins to support upcoming leak repairs outside the sterile operating room environment, and phased work to maintain partial functionality of surrounding spaces.
Project Info
- Location: Baltimore, MD
- Client: Johns Hopkins
- Architect: MCA Architecture
- Awards: Platinum Award, 2026 ABC Greater Baltimore
- Square Footage: 4,000
- Year Completed: 2025
- Expertise: Construction Management, MEP Coordination, Preconstruction
- Sector: Healthcare
Key Team Members
-

Ben Passyn
Director of Preconstruction Services
-

Nick Raico
Vice President of Maryland