
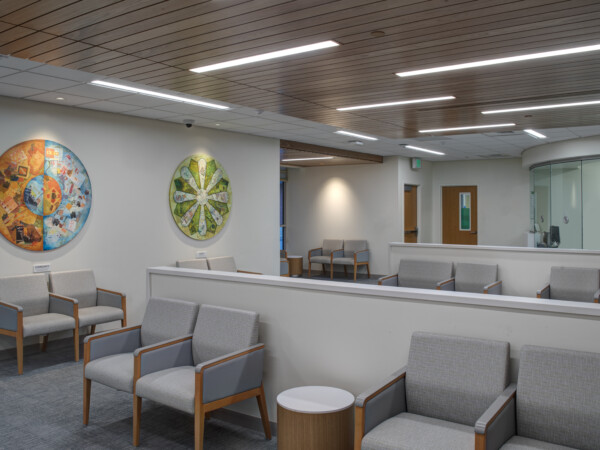
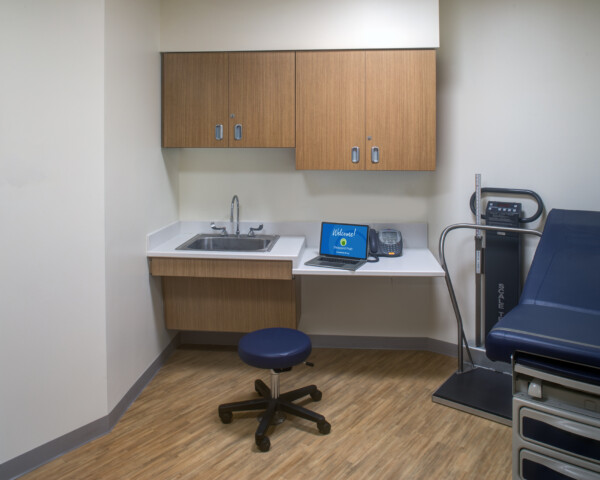
Admissions & Psychiatric Urgent Care Renovation
As part of a multi-phased renovation project, Sheppard Pratt’s admissions and walk-in psychiatric urgent care spaces underwent significant improvements. The project was divided into four phases, each lasting 6 to 8 weeks, and involved a complete gutting and fit-out of the designated areas while ensuring that the surrounding areas remained fully operational.
In addition to the physical renovations, the relocation of the main security operation center was a complex task that required meticulous planning and coordination. The security team worked closely with the construction team to ensure a seamless transition, with no interruption to services. This involved careful coordination of security equipment, systems, and personnel to maintain the highest level of security and safety during the relocation process.


Project Info
- Location: Baltimore, MD
- Client: Sheppard Pratt
- Architect: MCA Architecture
- Awards: Platinum Award, ABC Greater Baltimore
- Square Footage: 9,745
- Year Completed: 2023
- Expertise: Construction Management, Preconstruction, Virtual Design & Construction
- Sector: Healthcare
Key Team Members
-

Nick Raico
Vice President of Maryland
-

Ben Passyn
Director of Preconstruction Services


