
Sheppard Pratt

The interior renovation of this patient care unit allowed for the expansion of Sheppard Pratt’s Retreat program to provide intensive therapeutic treatment to additional residents. With the building’s original construction dating back to the 1860s, this fit-out helped bring a luxurious home-like feel to the space while still maintaining some of the original finishes within […]
Rhoads Energy

Benchmark worked with Rhoads Energy to convert an old manufacturing facility to house the company’s corporate headquarters and training facility.The project was a great example of urban adaptive reuse of a historical building and is in a Keystone Opportunity Zone in Lancaster City. The 20,000 SF project included the renovation of an existing masonry building […]
Penn Medicine Lancaster General Health
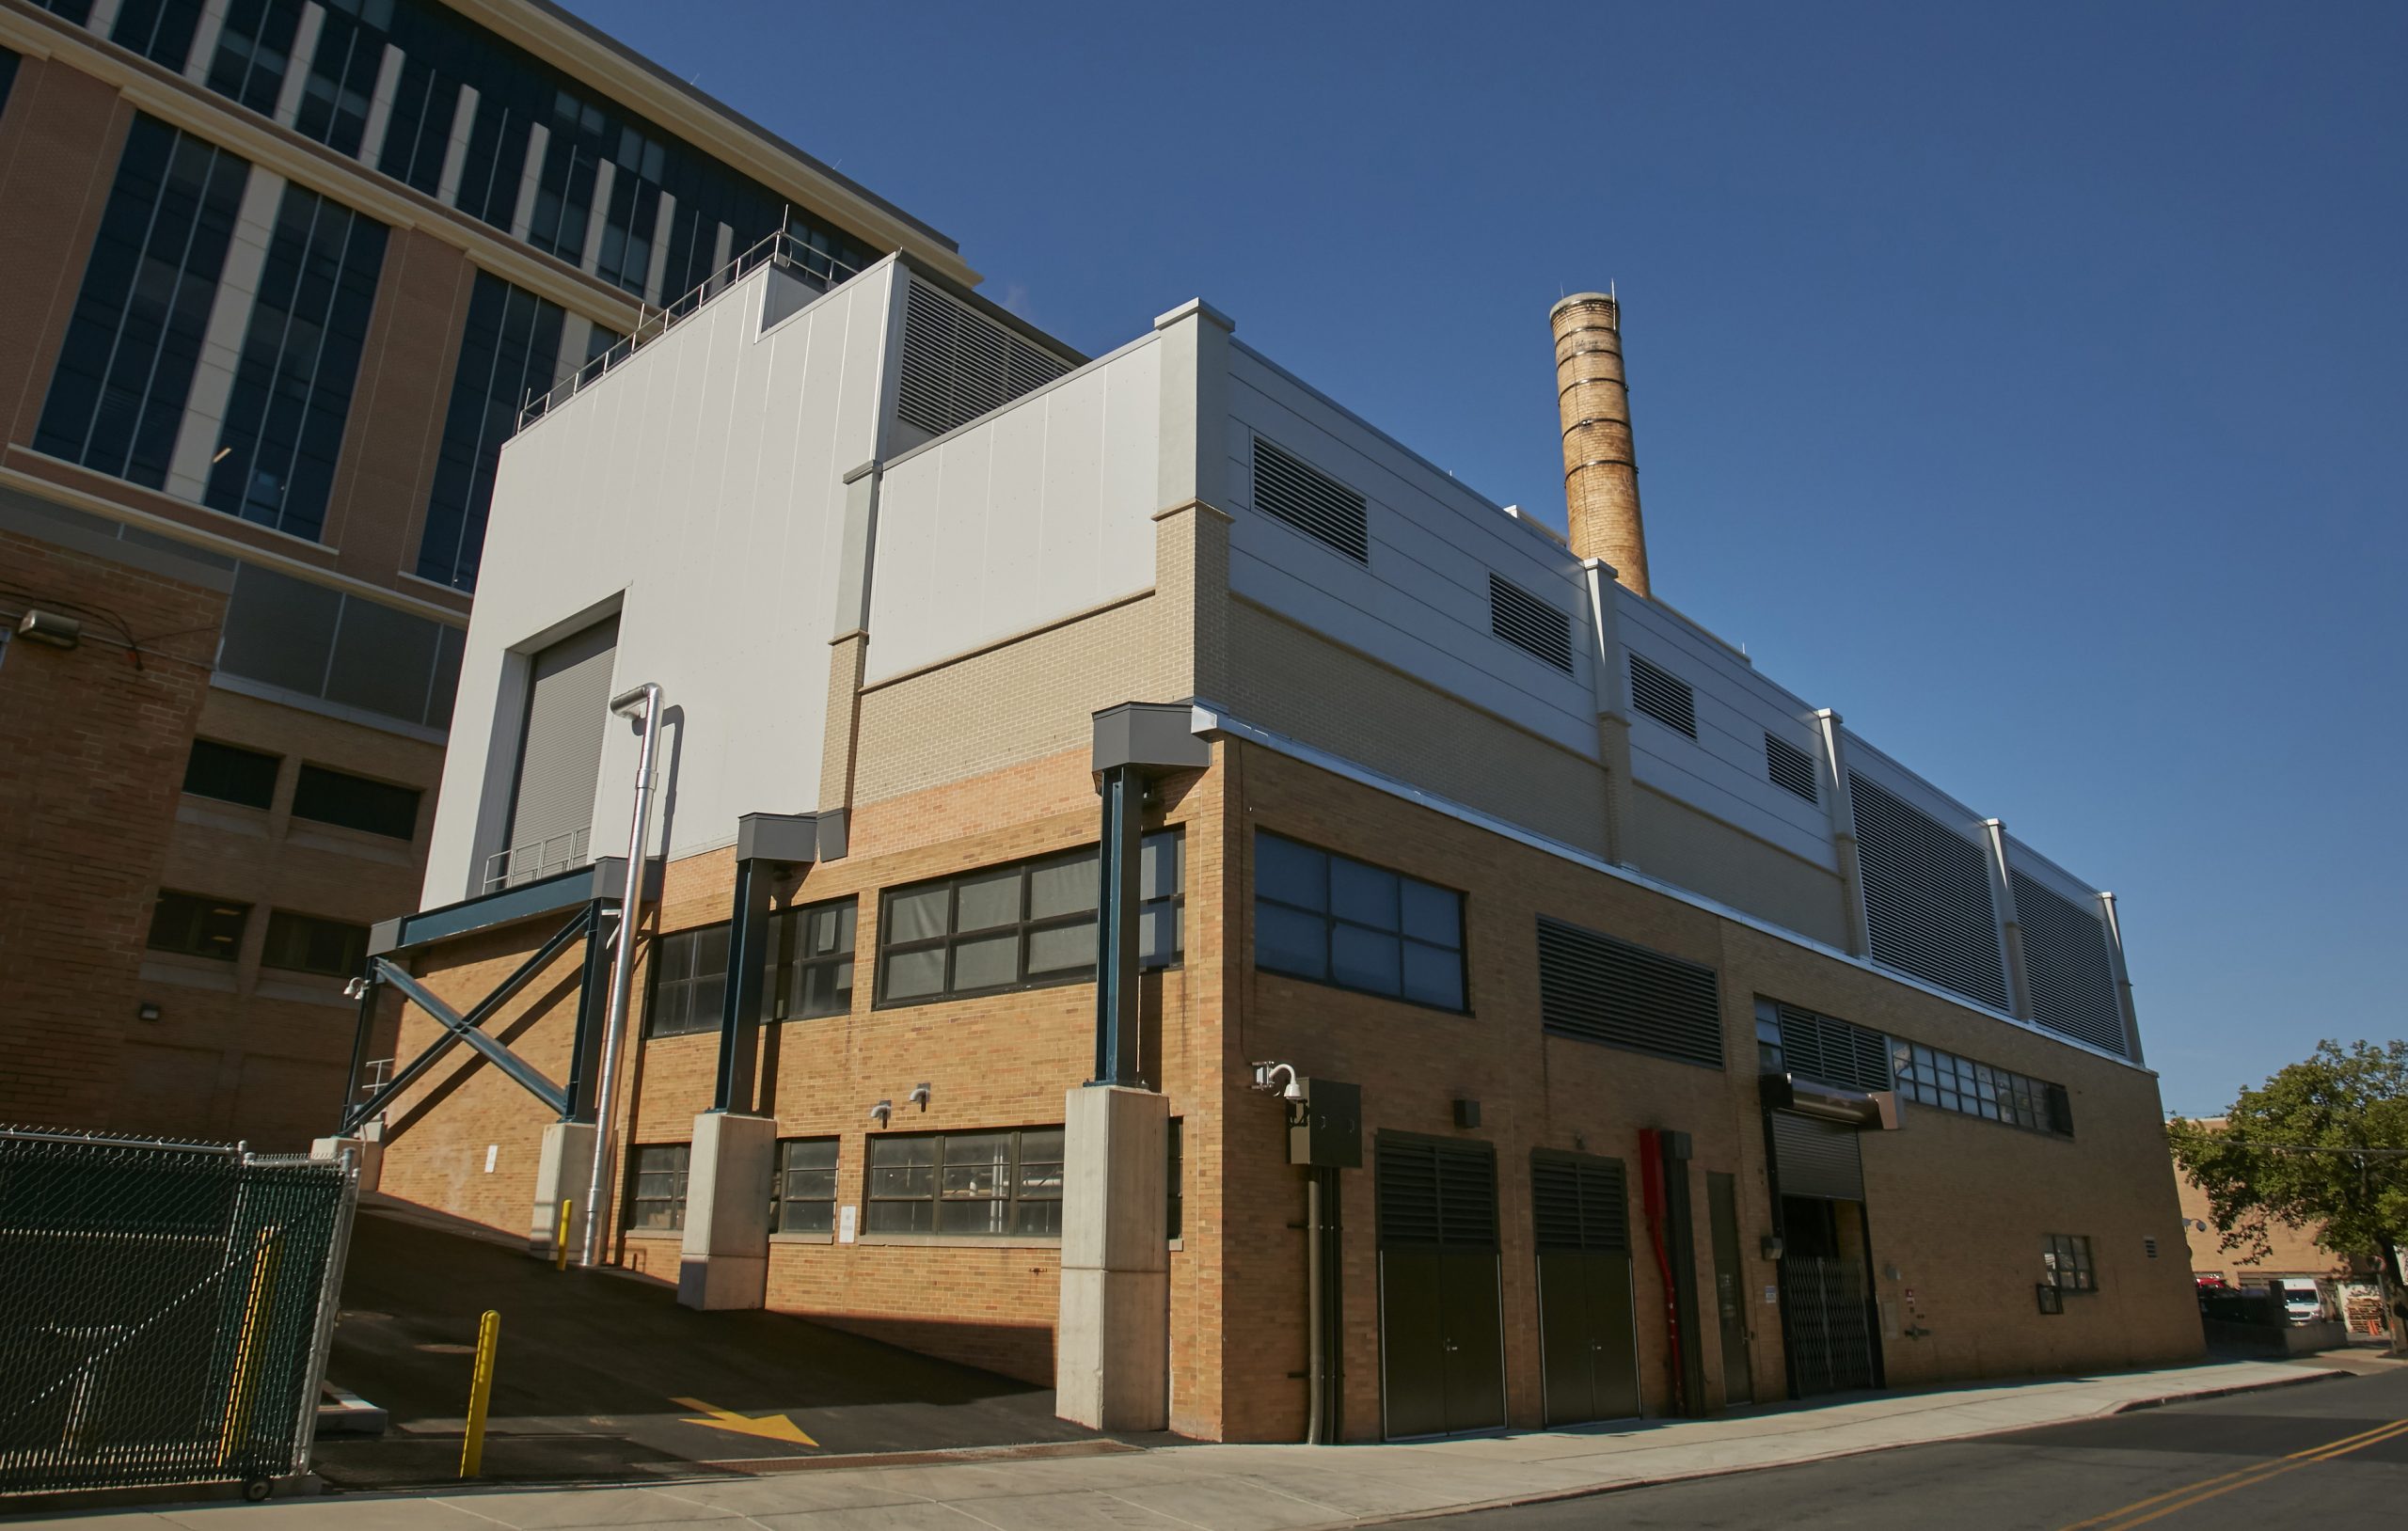
The Lancaster General Health Tri-Generation Plant is a 15,765 SF steel structure addition built directly over the hospital’s existing operational boiler house on East Frederick Street. This addition houses a new gas fired 4.5 Megawatt turbine that provides essential power to the hospital. The heat energy produced by the turbine unit is recycled to drive […]
Penn Medicine Lancaster General Health
This six-story overbuild, and expansion was built above an active radiology department, administrative suite, and vacant short stay unit. The expansion project includes a new helipad on the roof of the structure. This project presented many challenges to overcome including intense mechanical and electrical coordination to support select demolition. The utility interruption forecast, and detailed […]
WellSpan Health

The medical office building was built in association with Wellspan Ephrata Community Hospital. The two-story facility is built on two equal floors. WellSpan Crossroads Health Center occupies all 12,500 SF of the top floor. WellSpan Ephrata Community Hospital affiliates: Imaging, Rehab Services, and Behavioral Health Services occupy the bottom floor. This facility provides the cutting-edge […]
Berks Community Health Center

Benchmark provided demolition and interior fit out of a 35,712 SF abandoned grocery store to house the Berks Community Health Center and various other community agencies. The space is located in a busy shopping plaza and is surrounded by other active retail stores. This particular space stood empty for five years prior to this renovation. […]
Penn State Milton S. Hershey Medical Center

Benchmark created a new operating room for the Children’s Hospital surgical suite. The scope of the project included rearranging and repurposing existing square footage to create the new OR #7, scrub alcove, and sub sterile room. The work reduced the size of the bio-med room and clean workroom and relocated the equipment alcove, and storage. […]
Penn Medicine Lancaster General Health
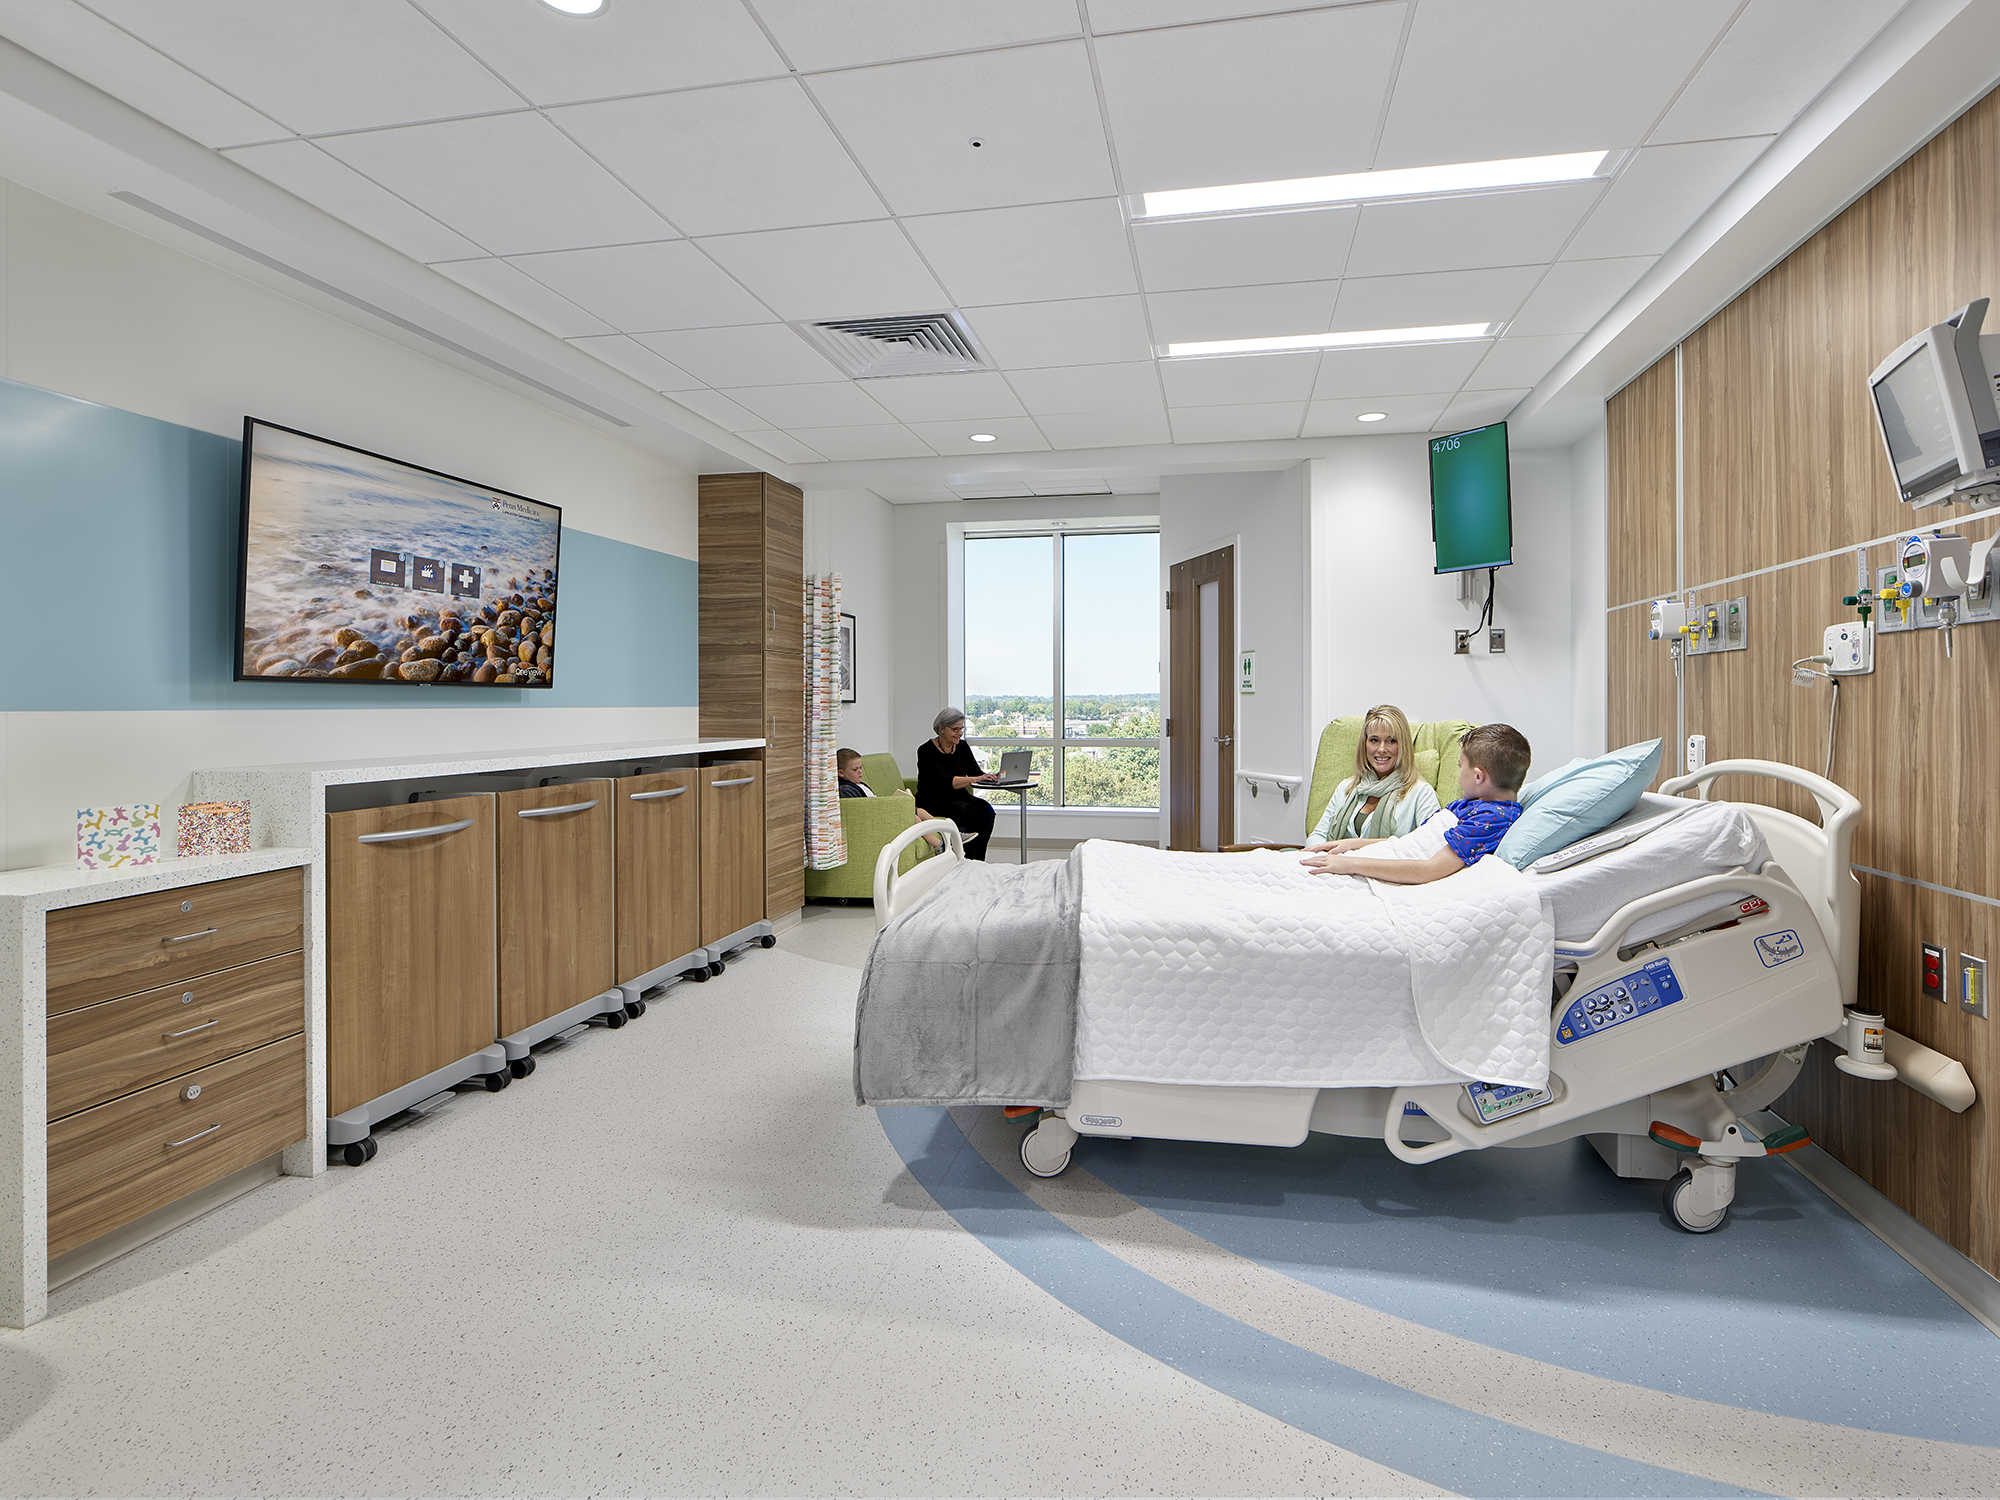
Benchmark provided the fit-out of a new state-of-the-art pediatric unit for Penn Medicine Lancaster General Health on the fourth floor of its recently completed patient tower, also constructed by Benchmark. The unit includes 17 patient rooms, two care team works areas, greeter area, pantry, lounge, a play area, and staff administration space. All rooms are […]
Haverford College

Benchmark completed repairs and upgrades to the roof of the Whitehead Campus Center located on the campus of Haverford College. The building was constructed in 1993 and houses the school’s office of admissions and financial aid, bookstore, women’s center, the Cantor Fitzgerald Gallery, and a small grab’n go food outlet called the Coop. General roof […]
Children’s Hospital of Philadelphia
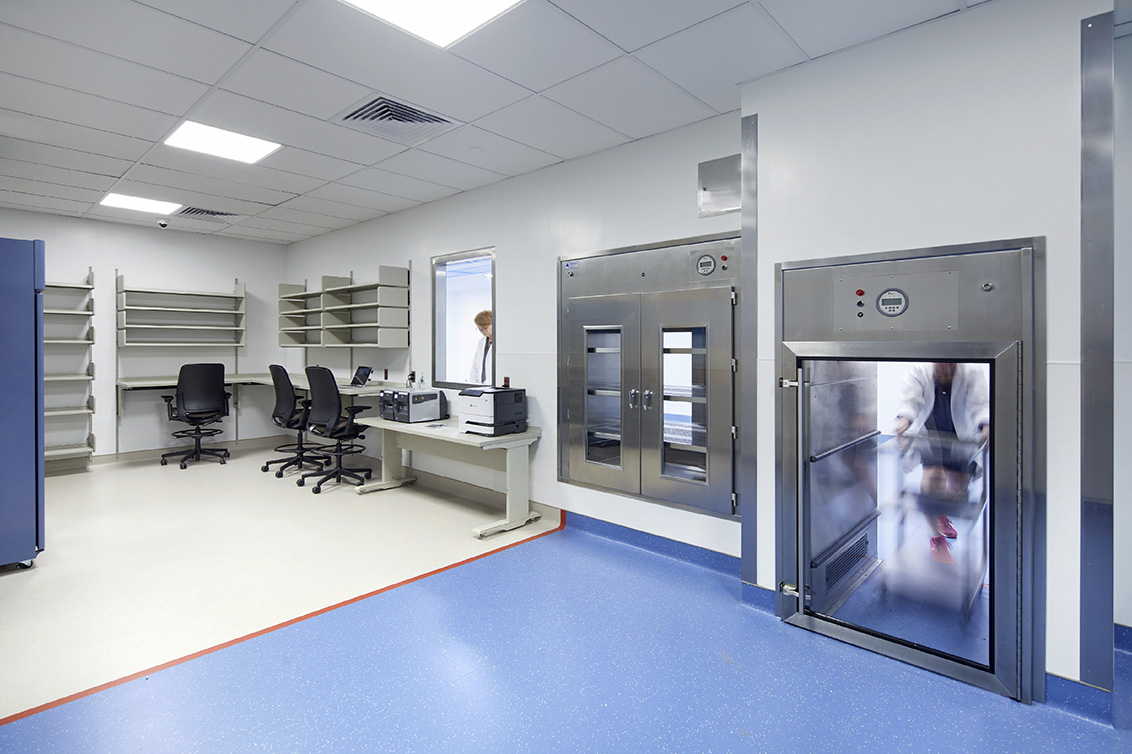
For this project Benchmark created a home healthcare support facility for the Children’s Hospital of Philadelphia (CHOP) from an existing 35,000 SF shell space. The facility houses everything needed to support discharged CHOP patients as part of their continued recovery. Amenities include specialty and compounding pharmacies, bio-med testing and processing, administrative spaces, and a warehouse. […]