
PennState Health St. Joseph Medical Center

This project consisted of the demolition of two active catheterization labs and the construction of one, 900 SF hybrid catheterization lab operating room. The renovation also included a new clean utility room, equipment room, and a control room. The renovation took place in the hospital’s busy catheterization lab suite located adjacent to a PACU and […]
PennState Health St. Joseph Medical Center
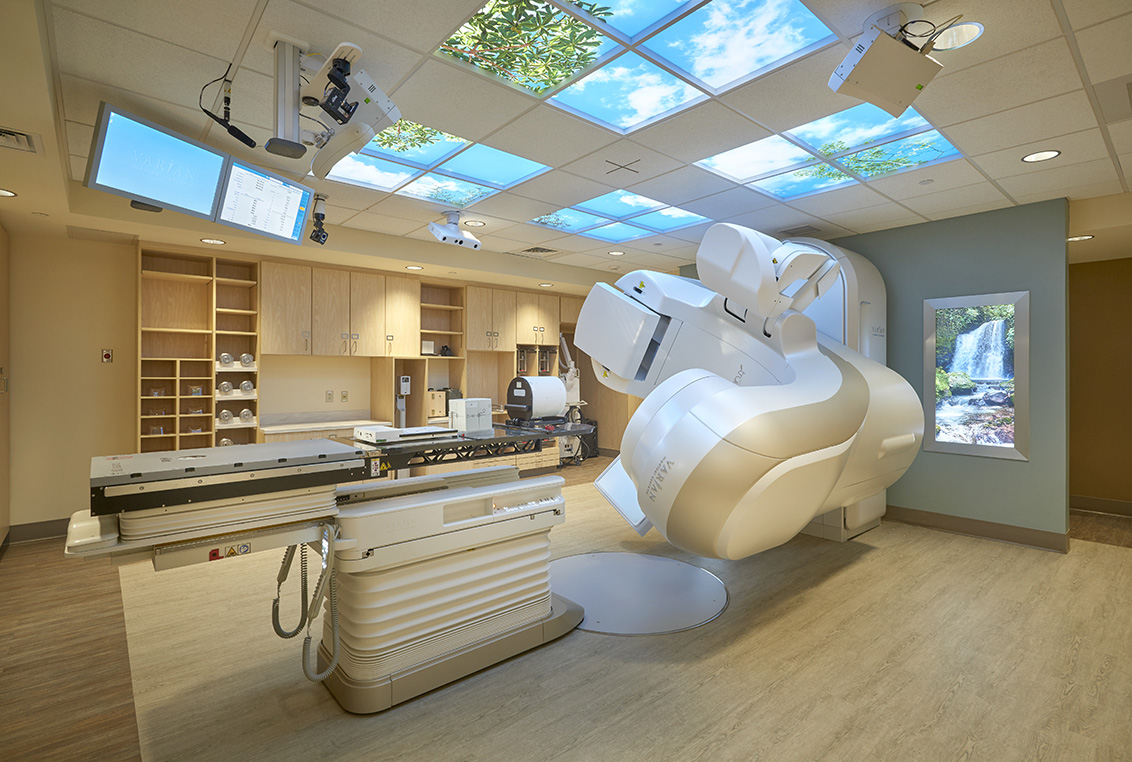
Benchmark constructed the room to house a new LINAC which is an addition to an existing medical office building and is attached to the ground floor cancer center. Benchmark coordinated with the hospital’s vault construction vendor and essentially built the building around the vault. Construction included a four-foot thick mat slab under the entire addition […]
PennState Health Holy Spirit Medical Center

Benchmark worked with the Holy Spirit team to complete the conversion of six outdated ORs into three new operating suites. In addition to all new floors, walls, and casework, the rooms include disinfection lighting and green lighting. The disinfection lighting sterilizes the room when it is empty. The green lighting helps the medical staff better […]
Confidential Client
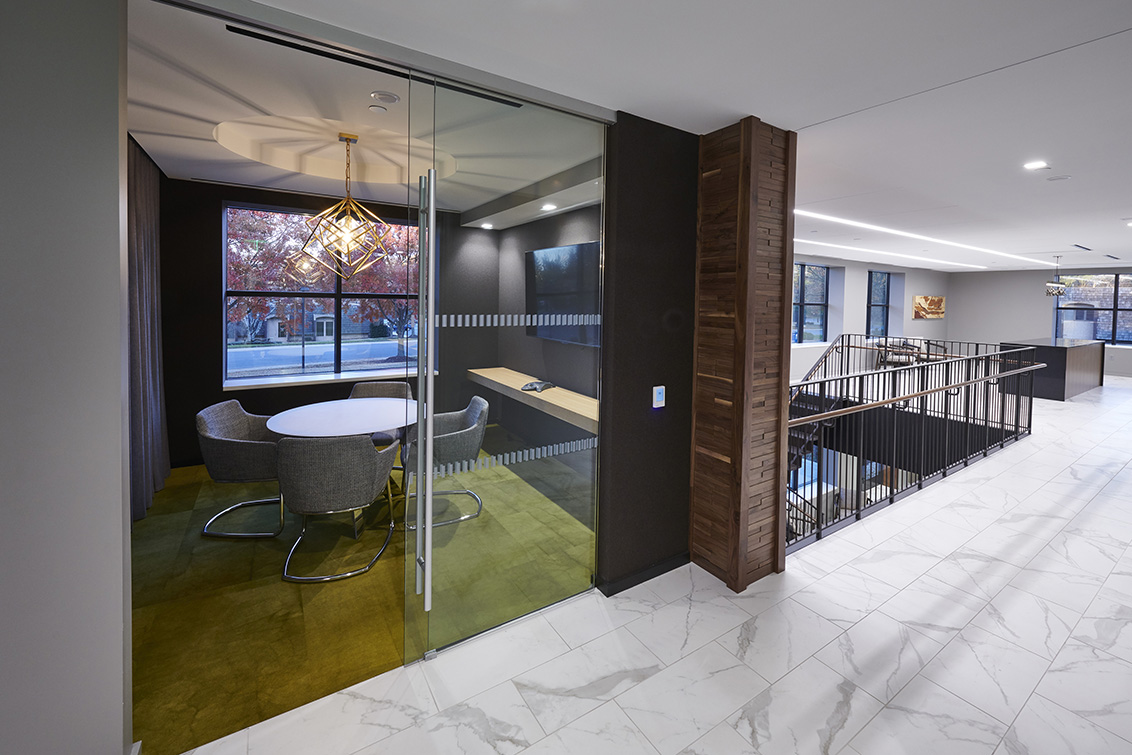
Benchmark completed an office renovation project for a wealth management and private banking company. The client had been renting office space but was able to partner with a building owner who would give them an opportunity to create a space with a more luxurious, high-end appearance. The scope of work for the project included a […]
HDC Mid Atlantic

The River Run Meadows development consists of six new residential buildings and one centrally located community building on a green field site. The development includes 58 affordable housing one- and two-bedroom walk-up apartments and two-story two- and three-bedroom townhomes for individuals and families. The development includes six units that meet the current ADA standards. In […]
United Disability Services

Benchmark renovation over 30,000 SF of existing office space to house the headquarters of United Disability Services. Their new, larger home enables the organization to add much-needed space so they could serve their clients more efficiently and effectively. In their estimation, it will allow them to expand programs by providing: Care management for 10% more […]
Fulton Bank
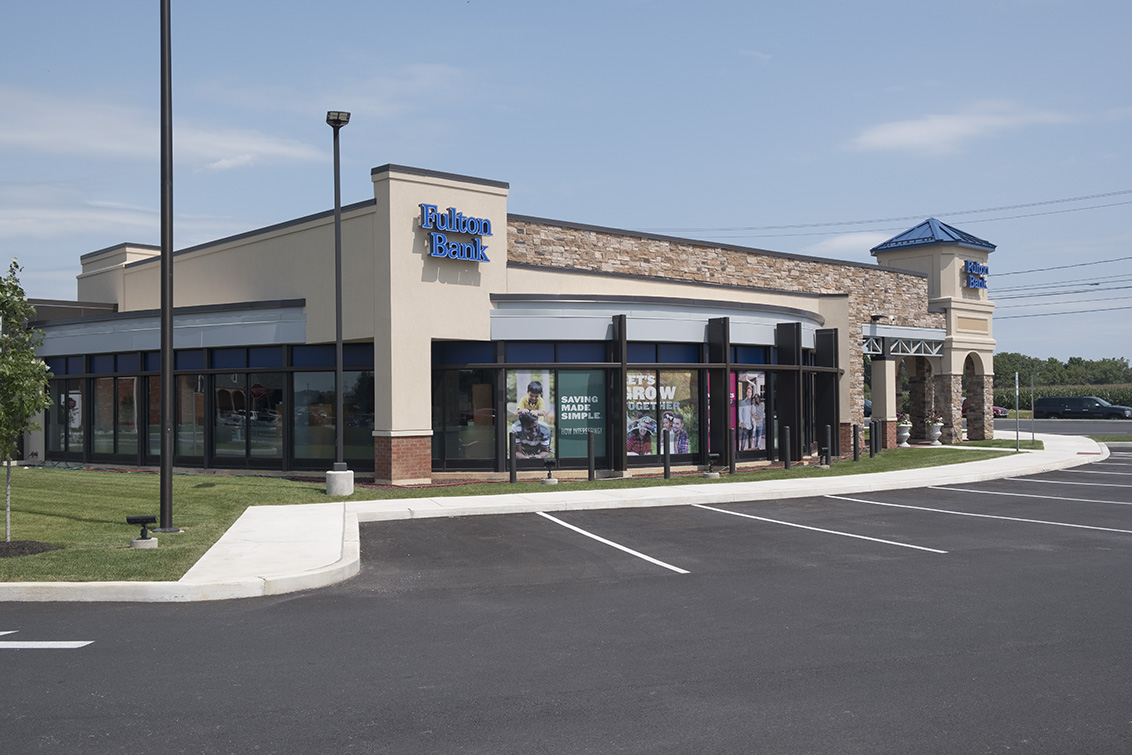
Benchmark was responsible for the construction of four new free-standing bank branches throughout Central PA and one fit-out in Baltimore, MD. Four new bank branches consisted of slab-on-grade construction with metal studded interior walls. The most notable feature of the building is the bank of radius windows which are a signature of Fulton’s branch office […]
Cooper-Booth Wholesale Company

Benchmark worked with the Cooper-Booth Wholesale Company to expand its warehouse space in Mountville. The nearly 82,000 SF warehouse addition consists of a concrete pad with precast insulated exterior wall panels and internal steel framing. The roof trusses and joists are also steel, and the building is topped with a flat, rubber roof. This new […]
Lititz Springs Inn & Spa
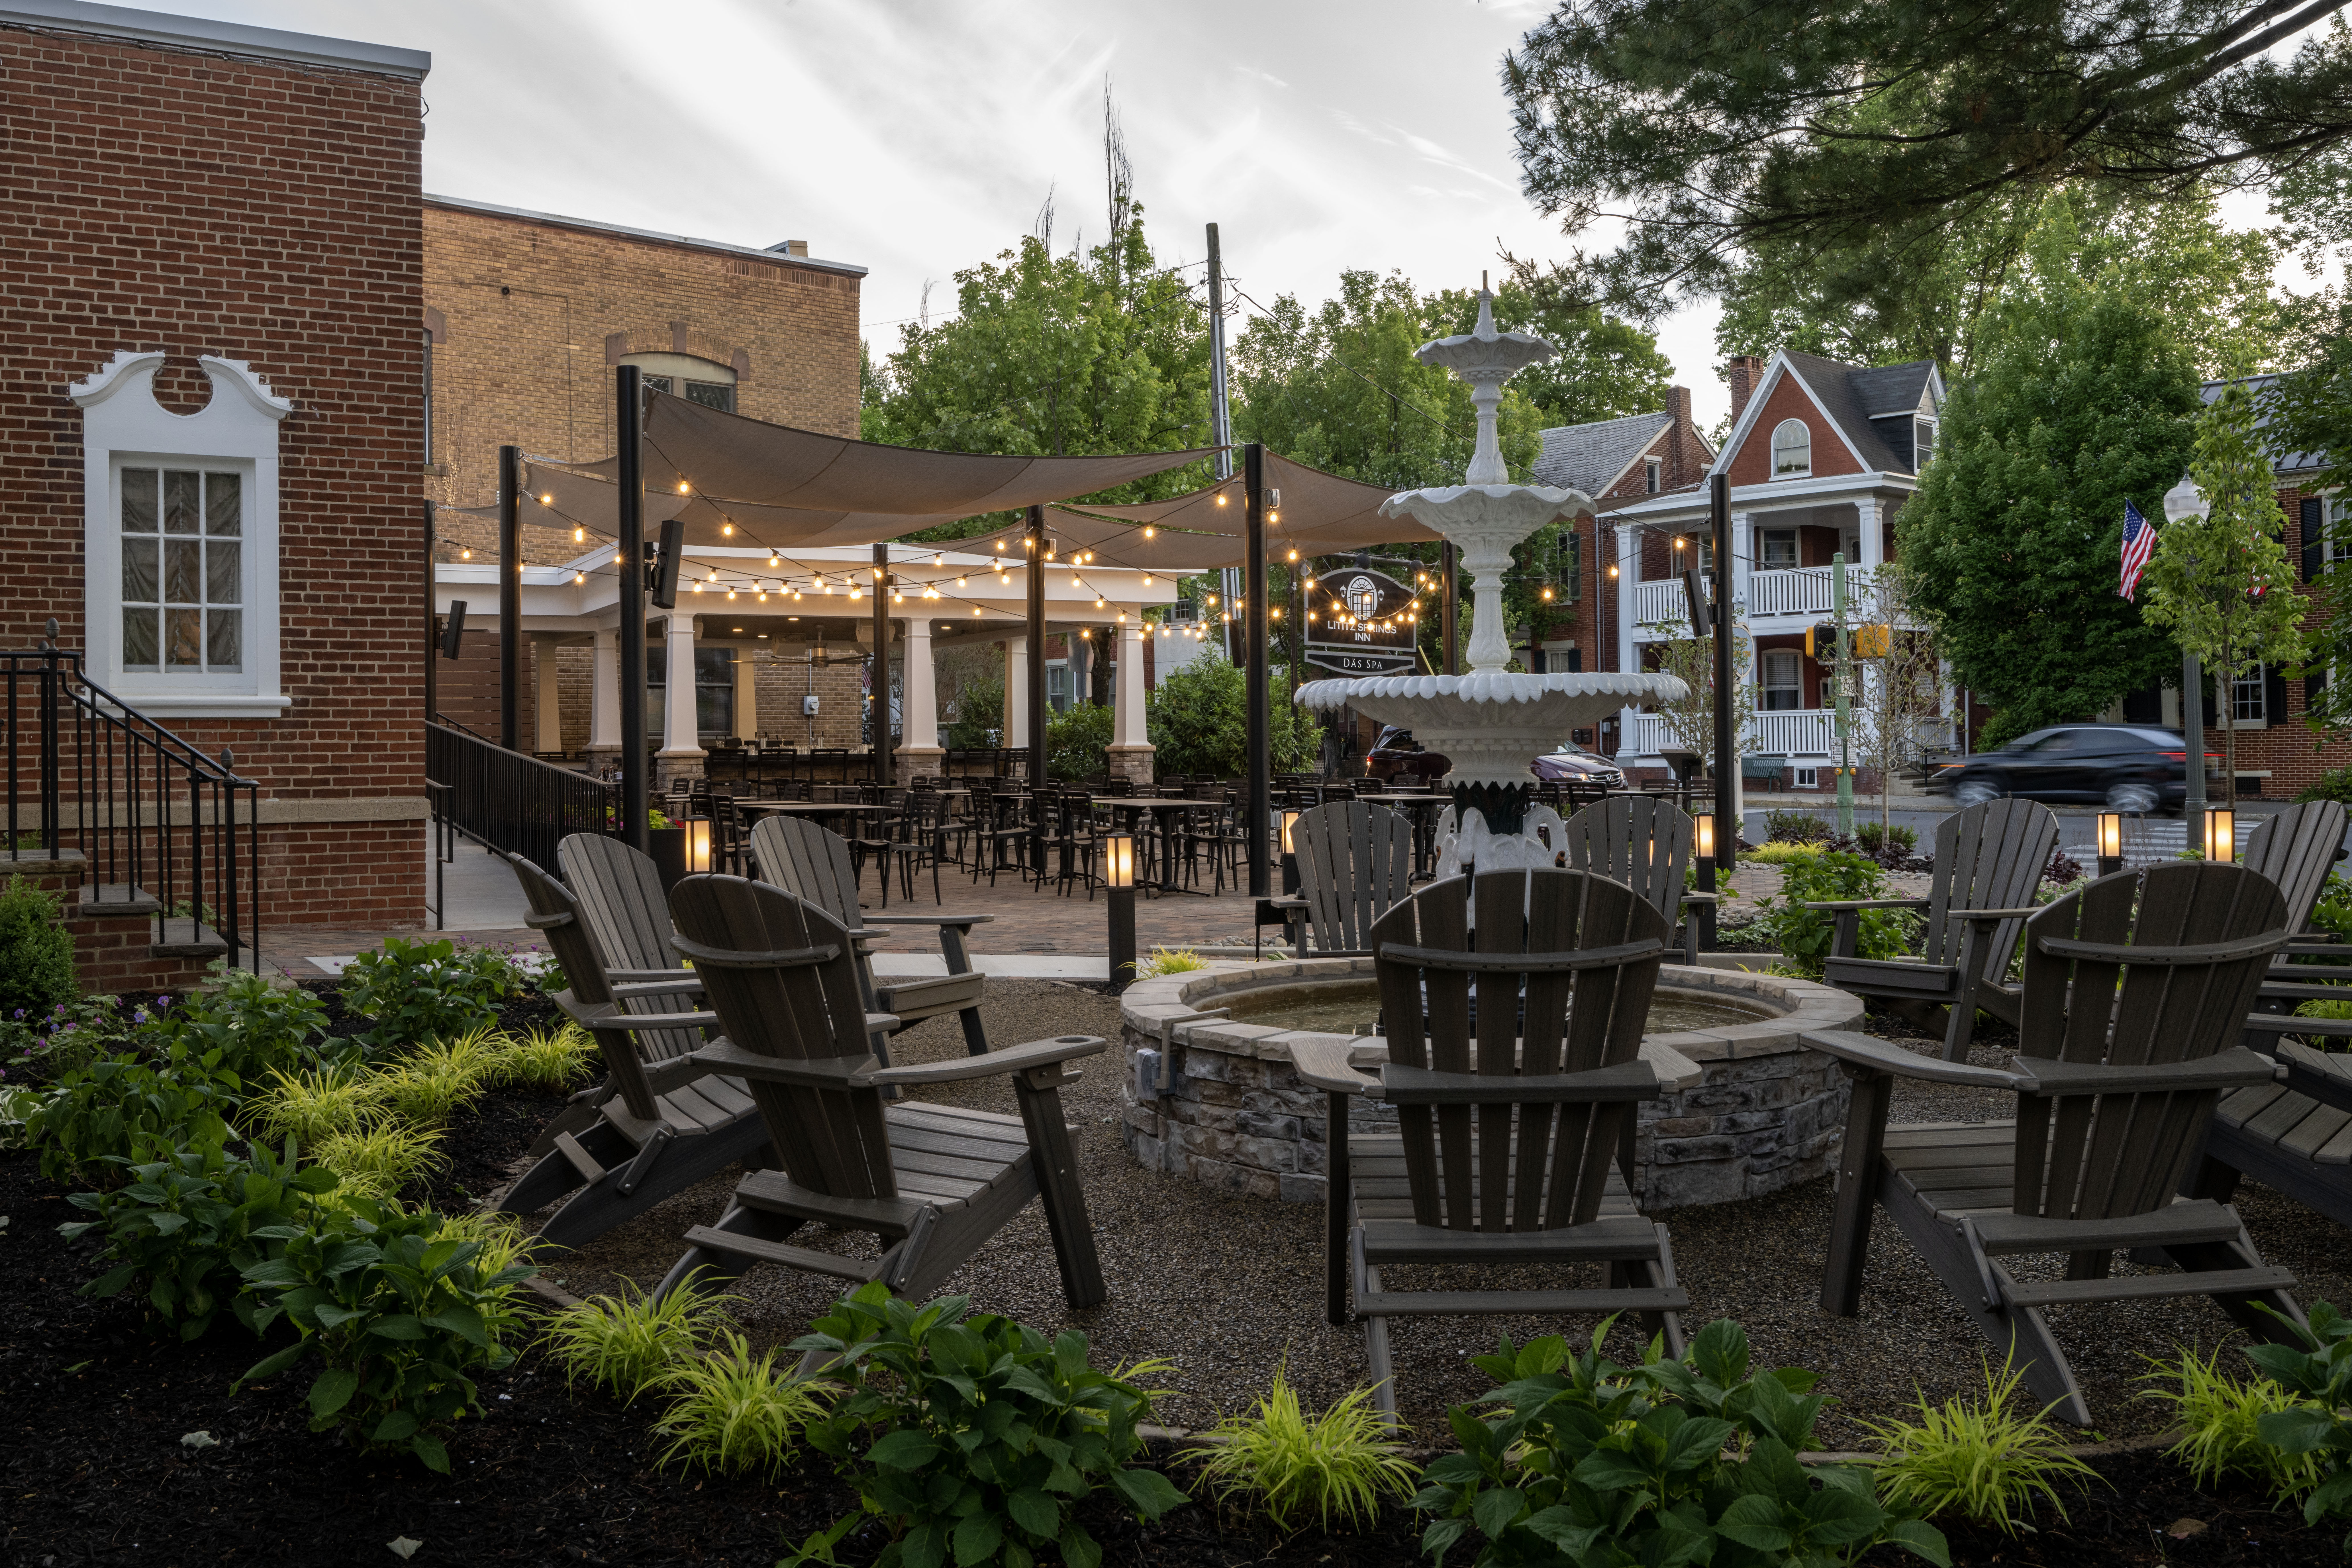
Benchmark partnered with the owners of Lititz Springs Inn & Spa, a Lititz institution, to update and enhance its formal dining room and cocktail bar. The Sutter consists of multiple dining, bar and lodging venues centered around an original 1764 historic inn. The main dining room and bar had not been renovated significantly since the […]
Dickinson College

Benchmark worked with Dickinson College and Deborah Berke Partners on the construction of the new High Street Residence Hall. The four-story, 40,475 SF building houses 129 students in both single- and double-occupancy rooms and is the newest addition to Dickinson College’s on-campus housing. In accordance with the College’s strong culture of sustainability, the new High […]