
The Highlands at Wyomissing

Benchmark partnered with The Highlands at Wyomissing to construct a three-story independent living apartment building with 41 units, secure lower-level parking with 45 spots, and all associated site work. Extensive site work was required to remove existing trees and rock and the installation of a 192 linear foot retaining wall. The retaining wall created the […]
Penn State Health
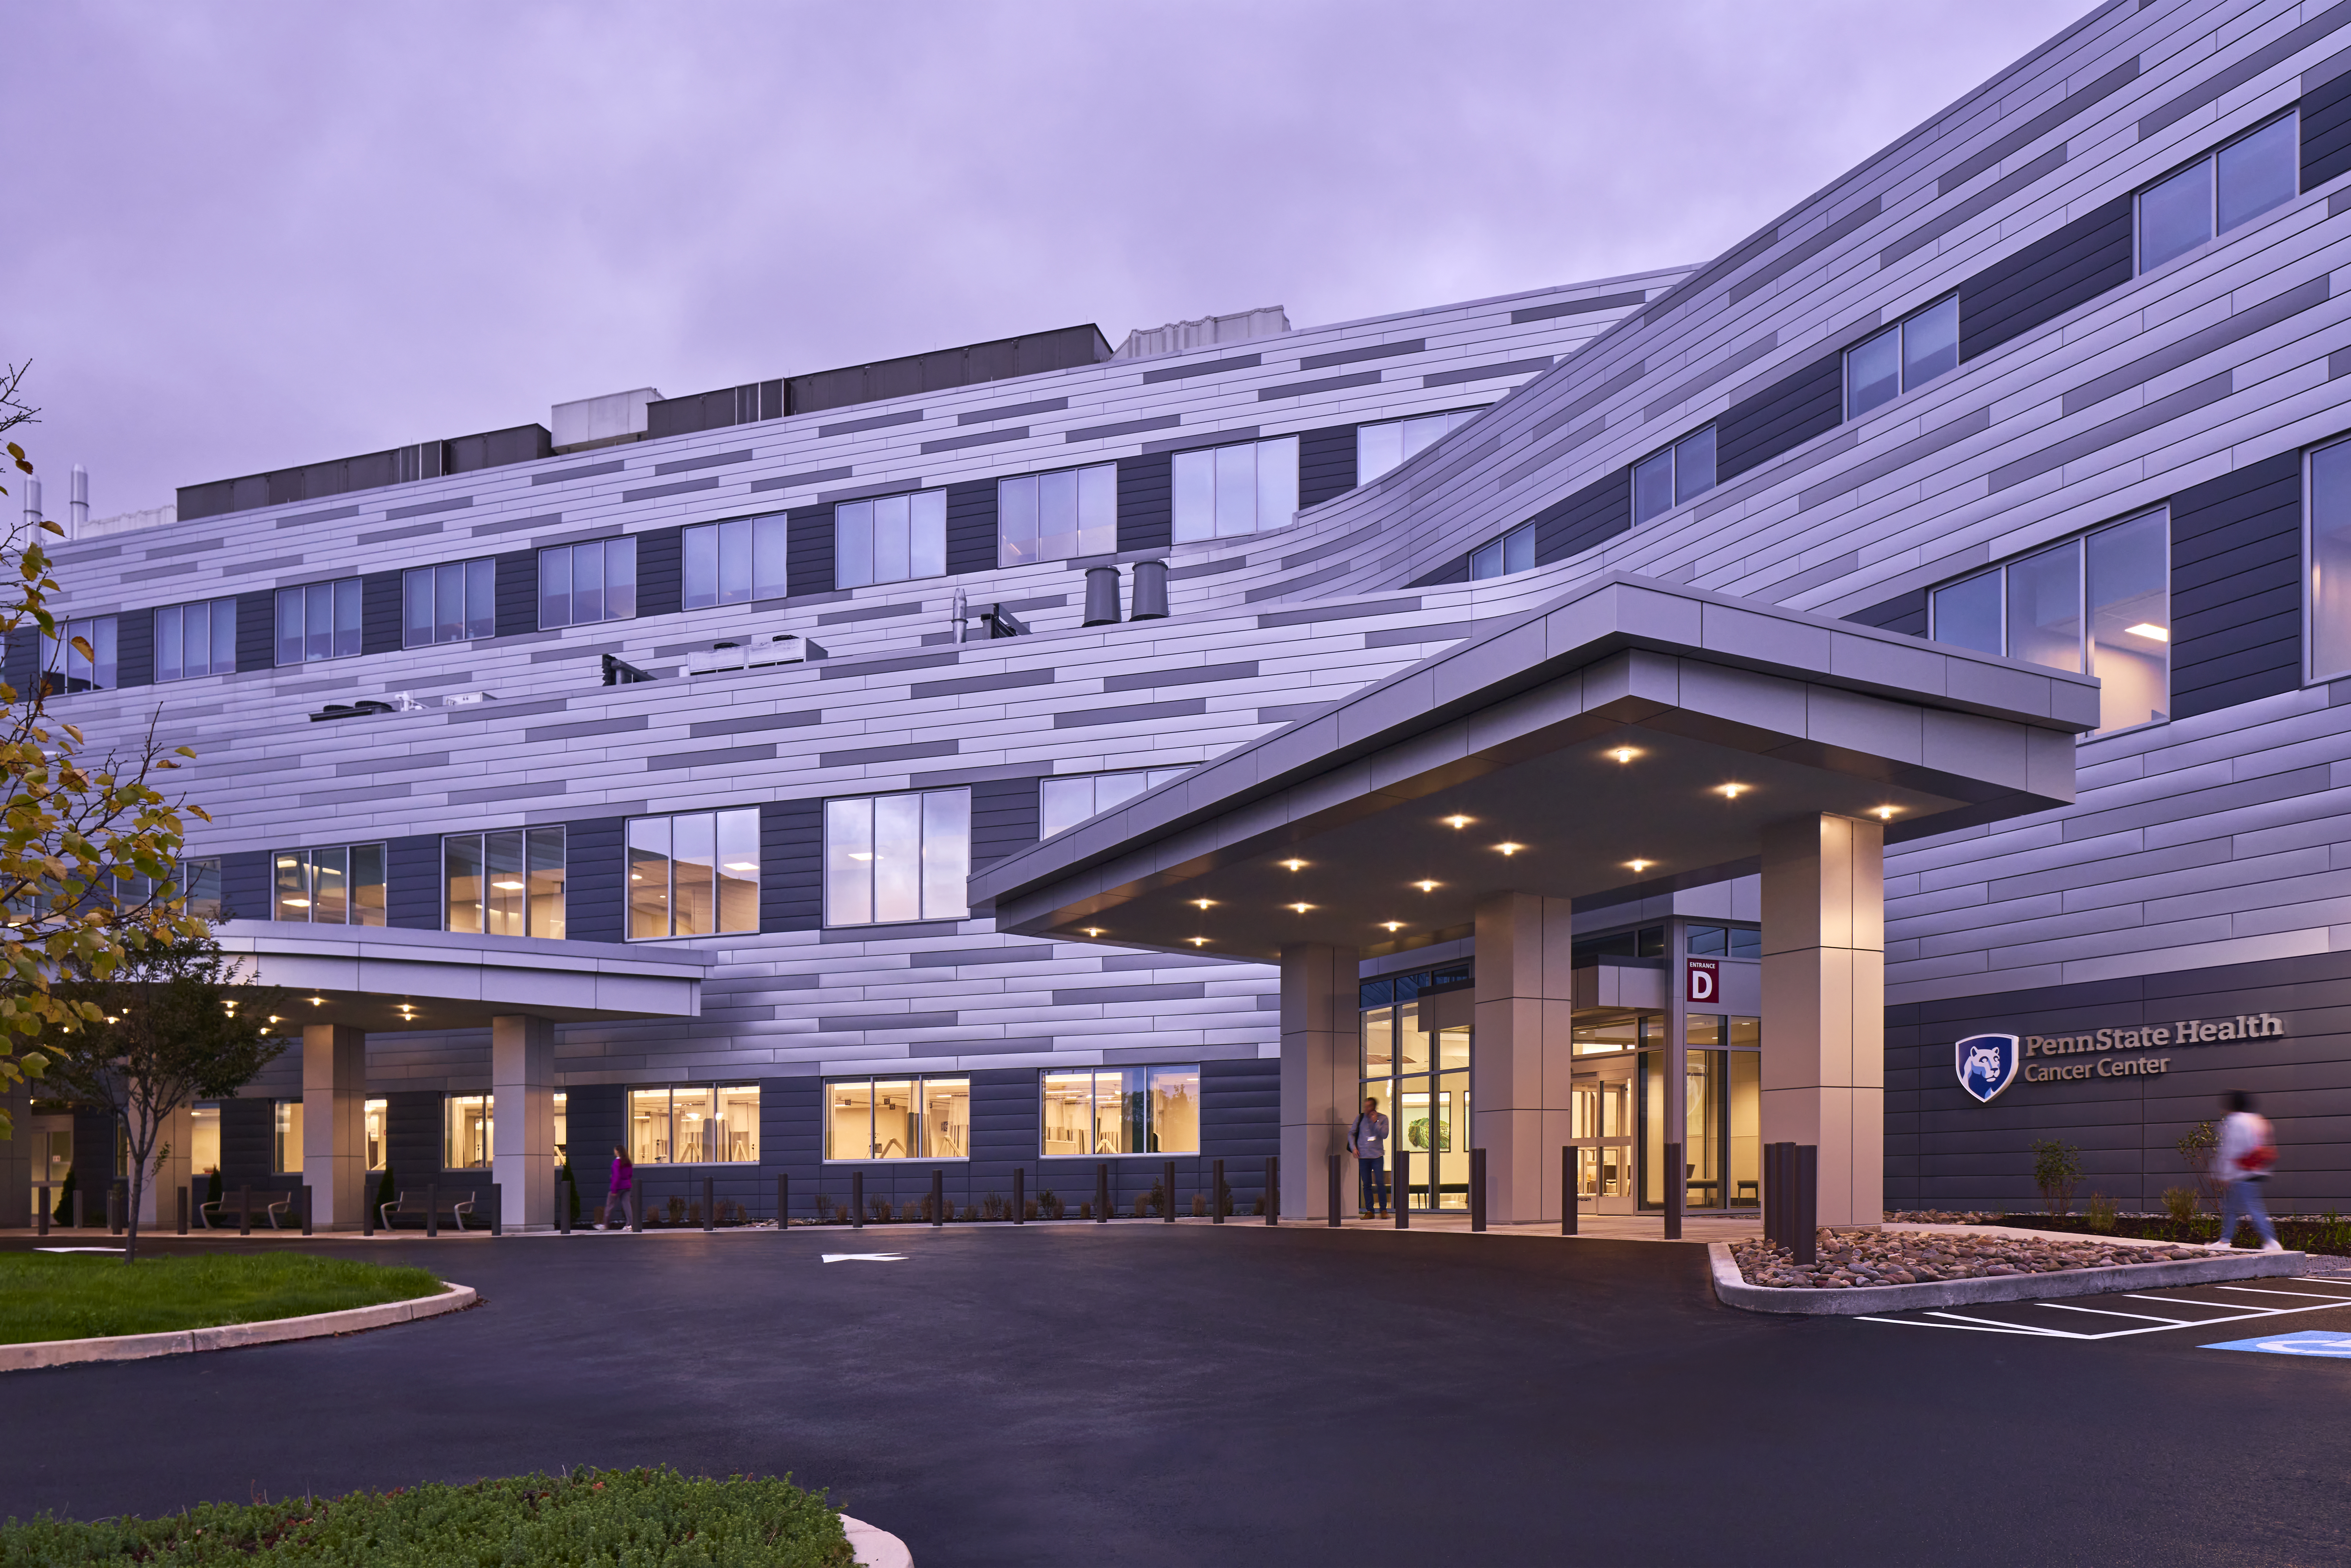
The Cancer Center at Hampden project transformed a shell space at Hampton Medical Center into a cutting-edge facility dedicated to comprehensive cancer care. Throughout construction, the team faced significant challenges maintaining negative air pressure, given the limited exterior exhaust options and a constrained exterior frontage. To overcome these obstacles, an exterior anteroom was built for […]
Penn Medicine Lancaster General Health
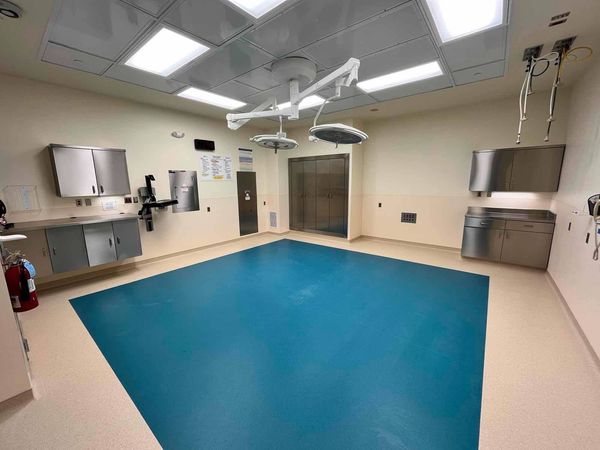
This project consisted of renovating five existing OR suites, the sterile core and sterile storage. The renovation included a complete replacement of the HVAC system with a 15,000 CFM air handling unit and Multistack chiller at the Women & Babies Hospital. The operating rooms are positive pressure with laminar air flow ceiling diffusers and low […]
MedStar Health
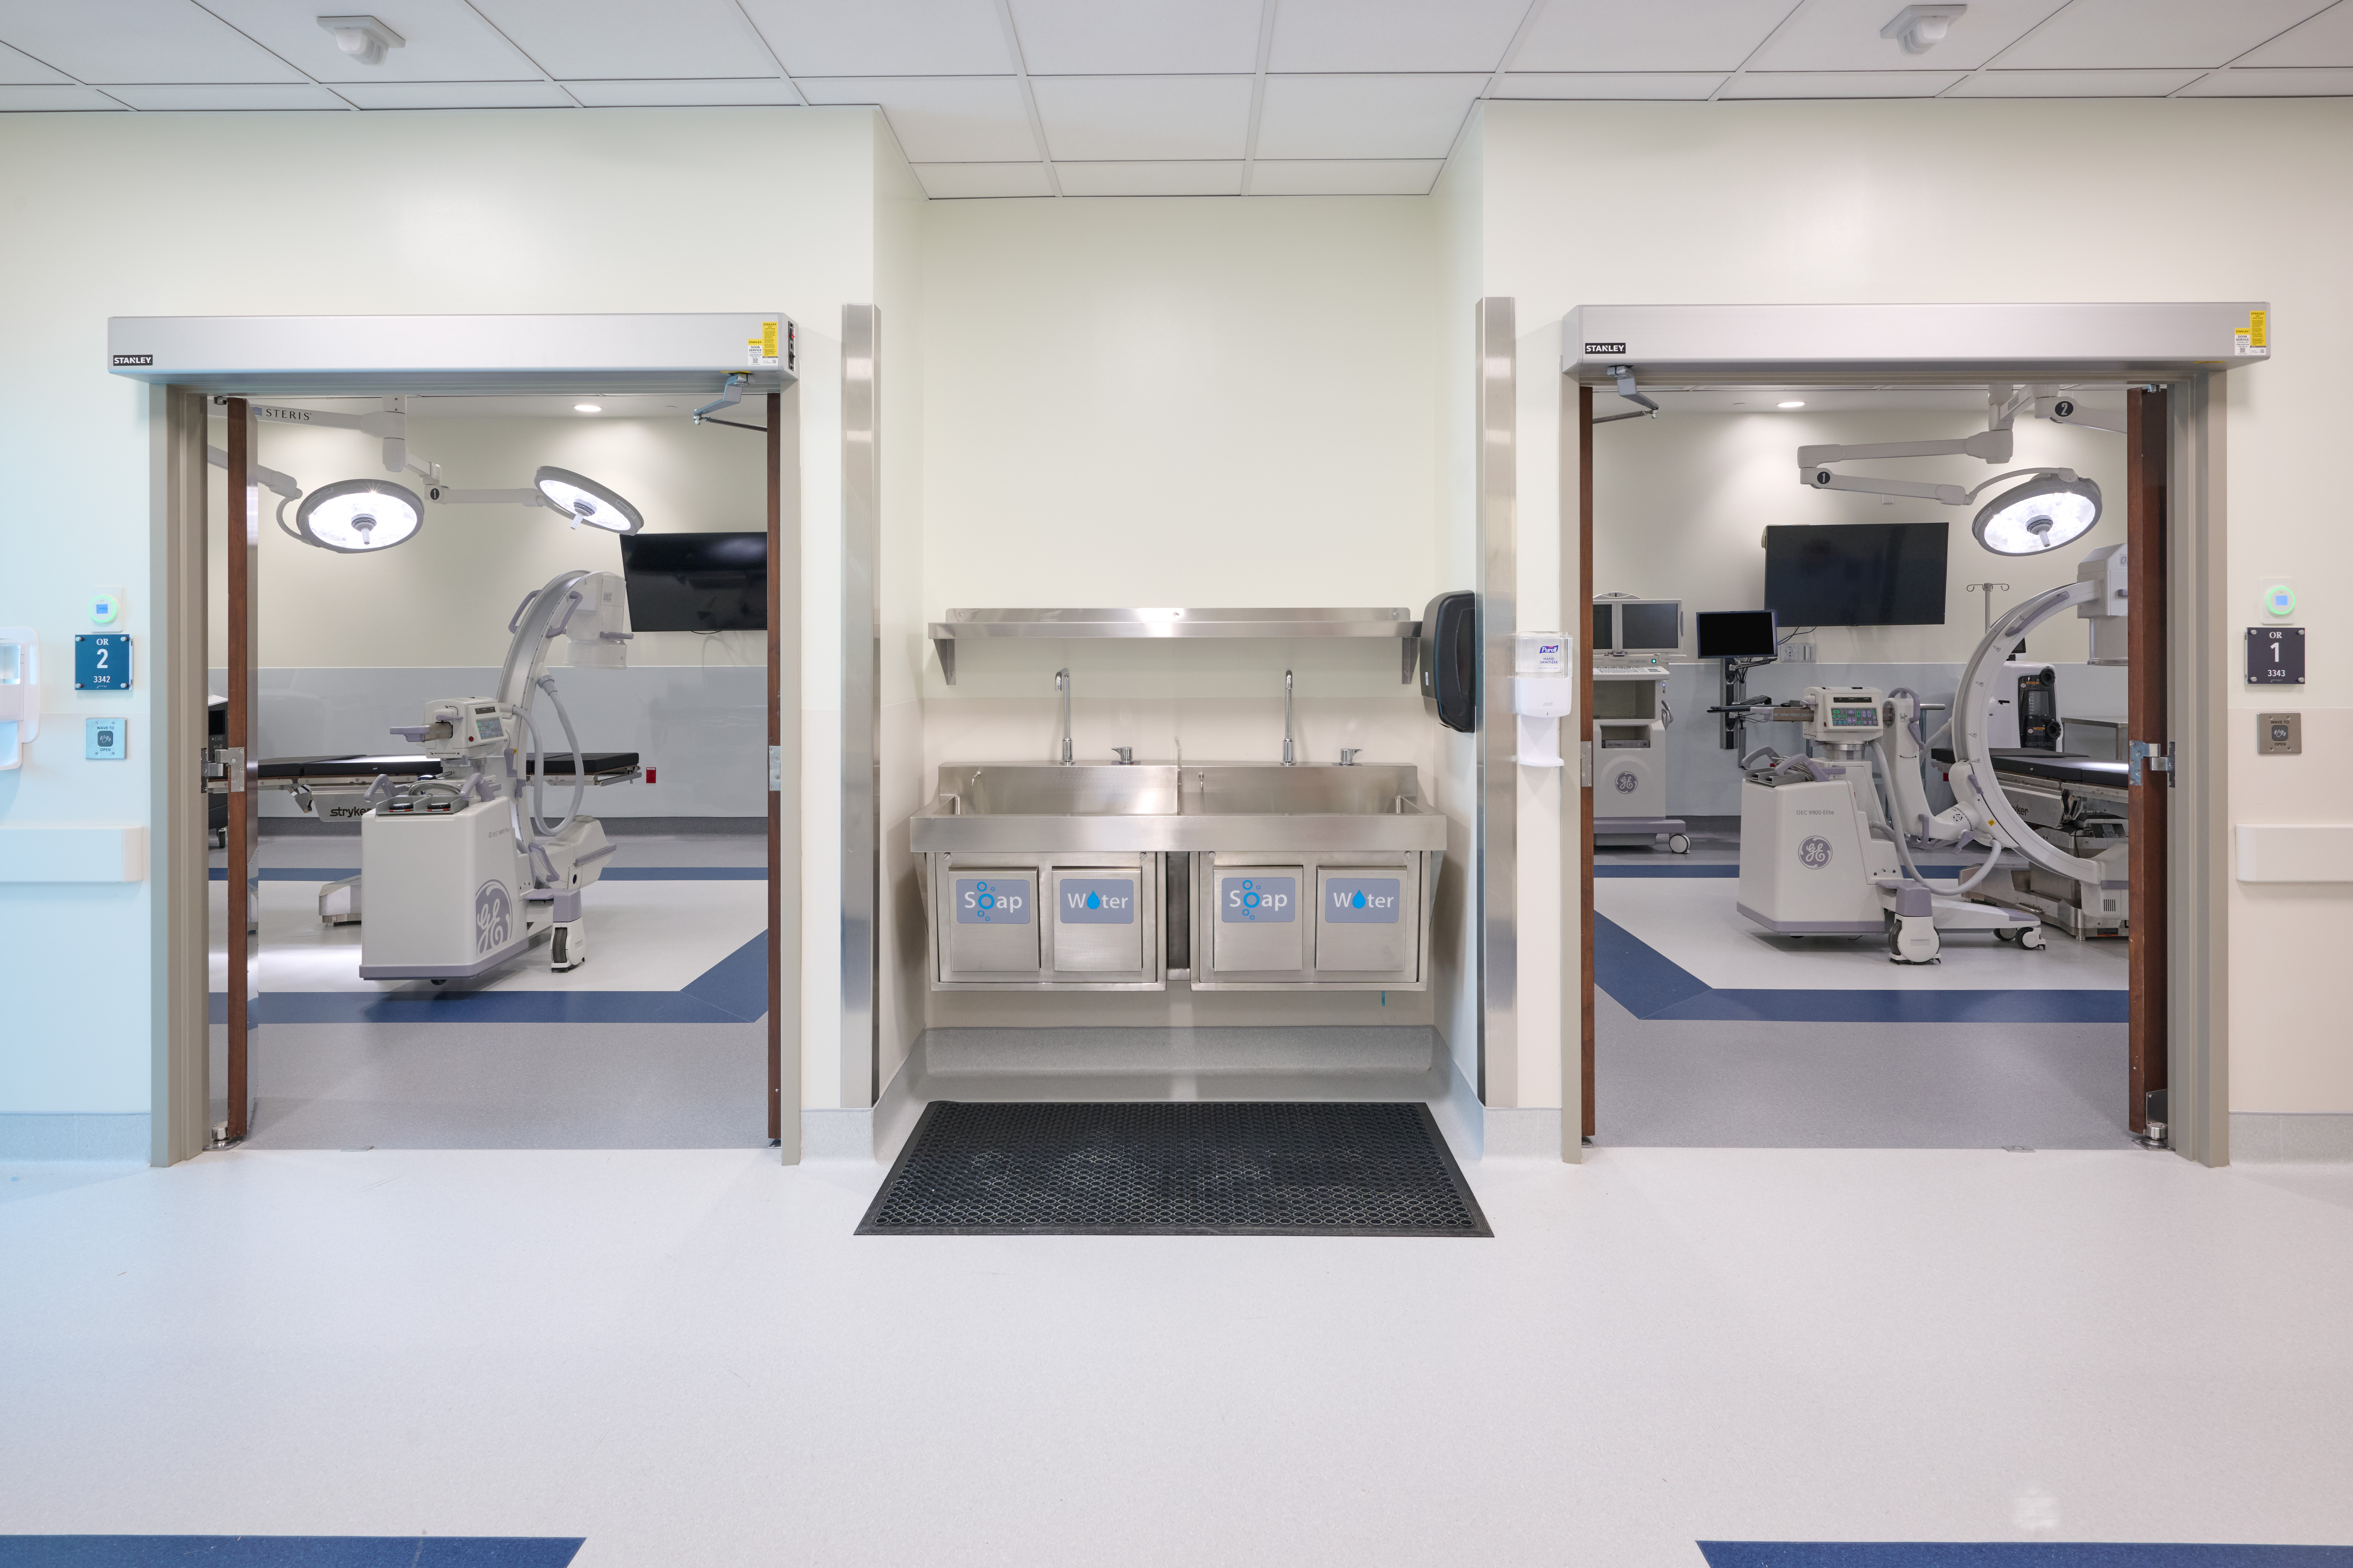
Benchmark partnered with MedStar Health to completely fit-out the third floor of approximately 19,000 total SF including 10,000 SF licensed Ambulatory Surgical Center and 9,000 SF Outpatient Medical Clinic. The project includes both a generator on grade and a new Air Handling Unit on the roof. The generator will be located across the parking lot […]
Springwood Hospitality

The Fairfield Inn is a new hotel located in Bethlehem, PA. The four-story, 58,835 SF hotel features 110 keys and provides guests with a full range of amenities including a lounge, fitness center, complimentary hot breakfast, outdoor patio, guest laundry, and an on-site market. Before construction could get underway, the project building pad had to […]
Bowery Development

Benchmark partnered with Bowery Development to construct a seven-story mixed-use residential building on a tight urban site in downtown Lancaster, PA. The structure includes two floors of steel frame and metal stud construction and the remaining 5 floors are wood frame construction. The building features a variety of amenities including: 72 units Studio and one-bedroom […]
Sheppard Pratt

As part of a multi-phased renovation project, Sheppard Pratt’s admissions and walk-in psychiatric urgent care spaces underwent significant improvements. The project was divided into four phases, each lasting 6 to 8 weeks, and involved a complete gutting and fit-out of the designated areas while ensuring that the surrounding areas remained fully operational. In addition to […]
Presbyterian Senior Living

Presbyterian Senior Living’s Kirkland Village campus needed to reconfigured and refresh the former café into a vibrant, contemporary dining venue to better serve their residents. The new venue offers: Bakery & Coffee shop Grab ‘n Go store Upgraded food equipment Private dining room French-style bistro Exhibition kitchen Large, open dining space with two-story windows Expanded […]
Penn Medicine Lancaster General Health
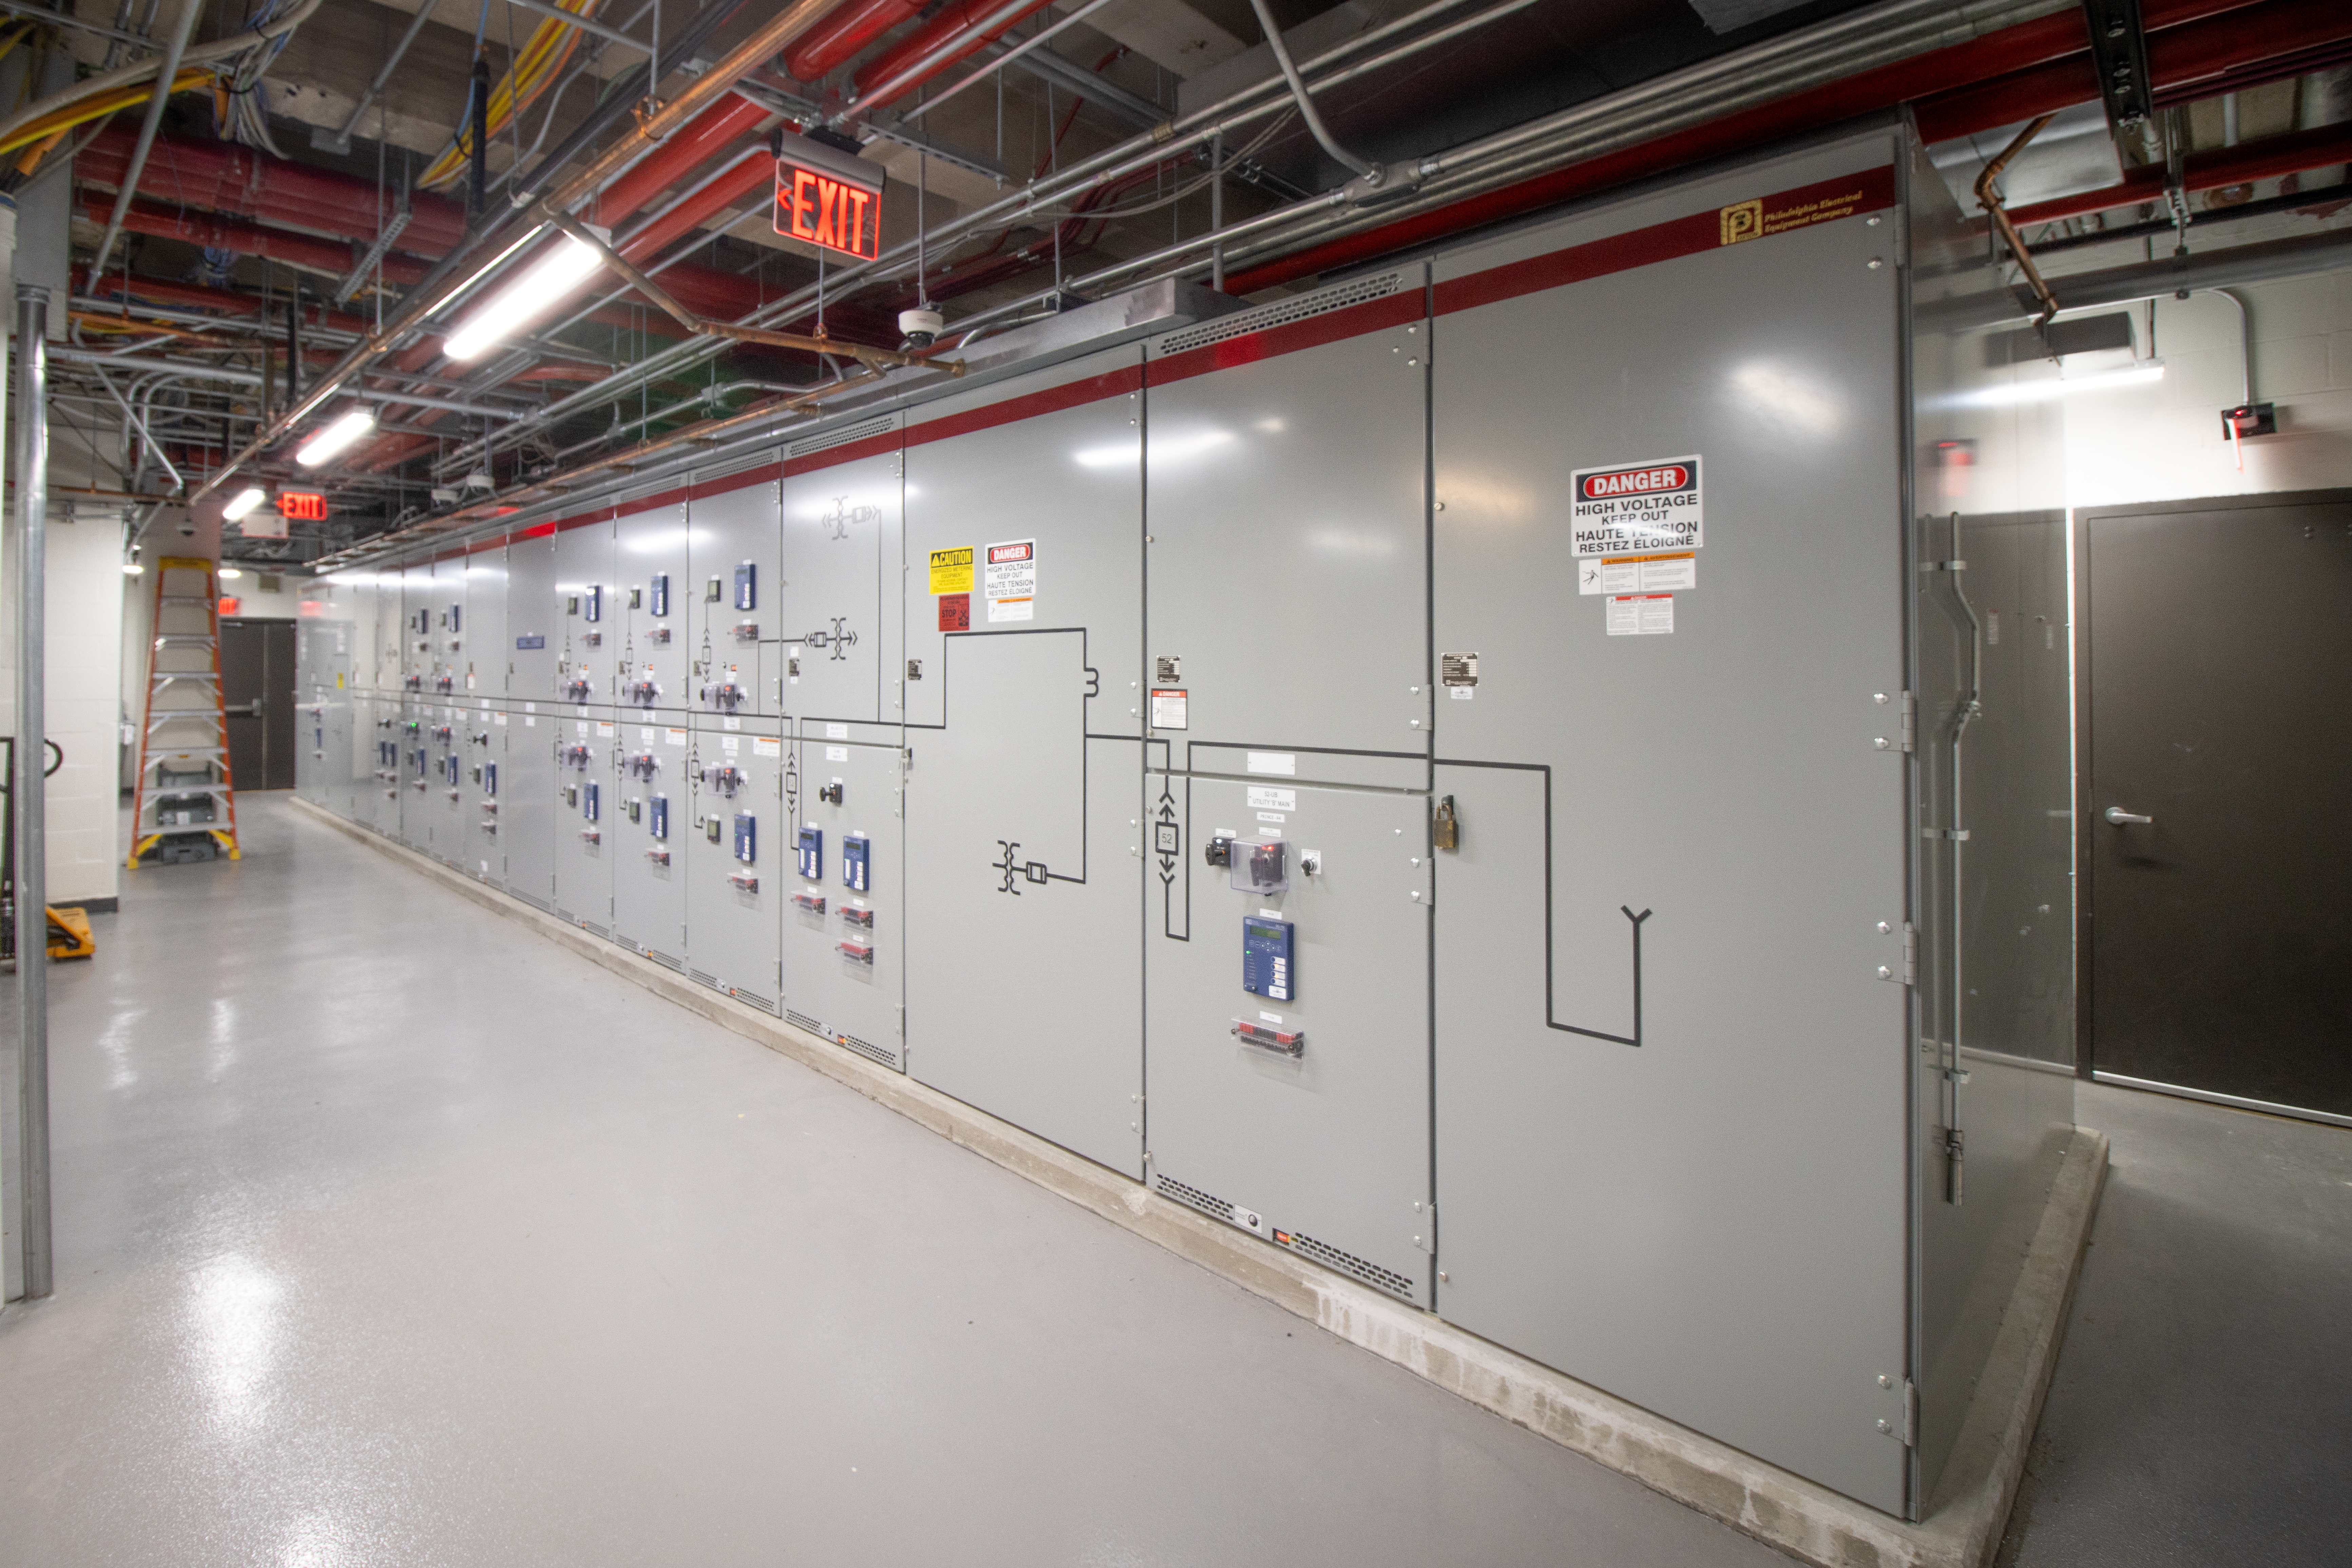
The scope of this project encompasses the installation of new service switchgear at the hospital, replacing aging infrastructure to accommodate the upcoming hospital expansion. The complexity of the project is heightened by the need to construct the new switchgear in a separate location, reroute existing utilities, and employ a carefully phased approach to transition from […]
Lumber Company

Benchmark Real Estate partnered with The Hershey Trust to redevelop an underutilized site to provide housing to support Milton S. Hershey School employees and graduates and Hershey Entertainment & Resorts. The new construction is a five-story building featuring a concrete podium structure at the lower level and wood framing on floors 1 through 5. The […]