Ambulatory Surgery & Medical Clinic
Benchmark partnered with MedStar Health to completely fit-out the third floor of approximately 19,000 total SF including 10,000 SF licensed Ambulatory Surgical Center and 9,000 SF Outpatient Medical Clinic.
The project includes both a generator on grade and a new Air Handling Unit on the roof. The generator will be located across the parking lot and will require underground work to get emergency power to the building. The water heater, vacuum pump, and generator will all require concrete service pads.
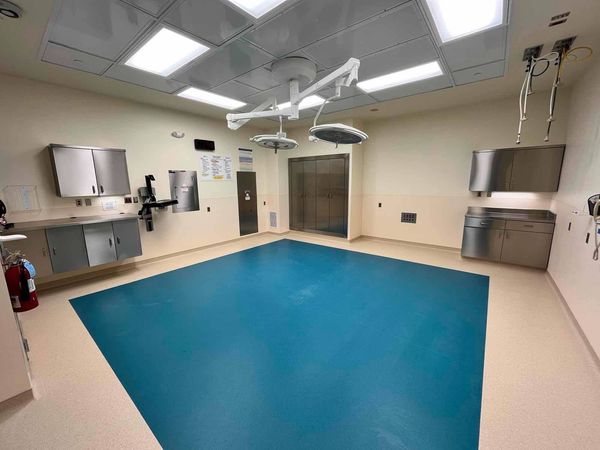
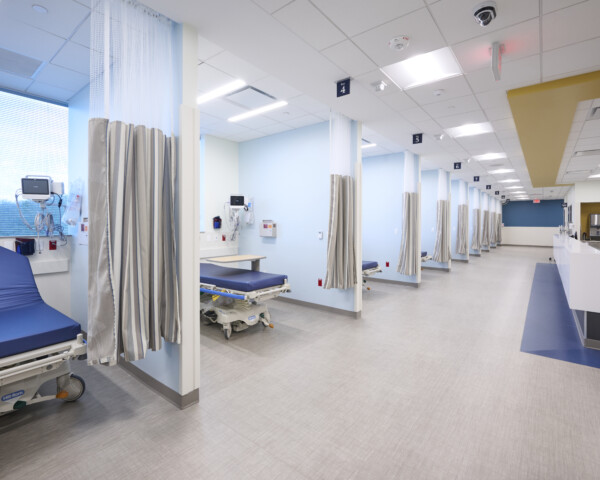
The interior fit-out space includes two Operating Rooms, two Procedure Rooms, prep/recovery bays, medical exam rooms, a physical therapy gym and support spaces.


Project Info
- Location: Annapolis, MD
- Client: Medstar Health
- Architect: E4H Architecture
- Awards: Platinum Award, 2025 ABC Greater Baltimore
- Square Footage: 19,000
- Year Completed: 2024
- Expertise: Construction Management, MEP Coordination, Preconstruction
- Sector: Healthcare
Key Team Members
-

Ben Passyn
Director of Preconstruction Services
-

Nick Raico
Vice President of Maryland