
LancasterHistory

The Campus of History project featured renovations to the existing Lancaster County Historical Society’s headquarters and a 19,000 square foot addition. This expansion allows LancasterHistory to grow its programming, research facilities, archival library and collection storage areas, exhibition galleries, learning centers, and a multi-use auditorium, as well as site changes to make the campus more […]
Landis Homes
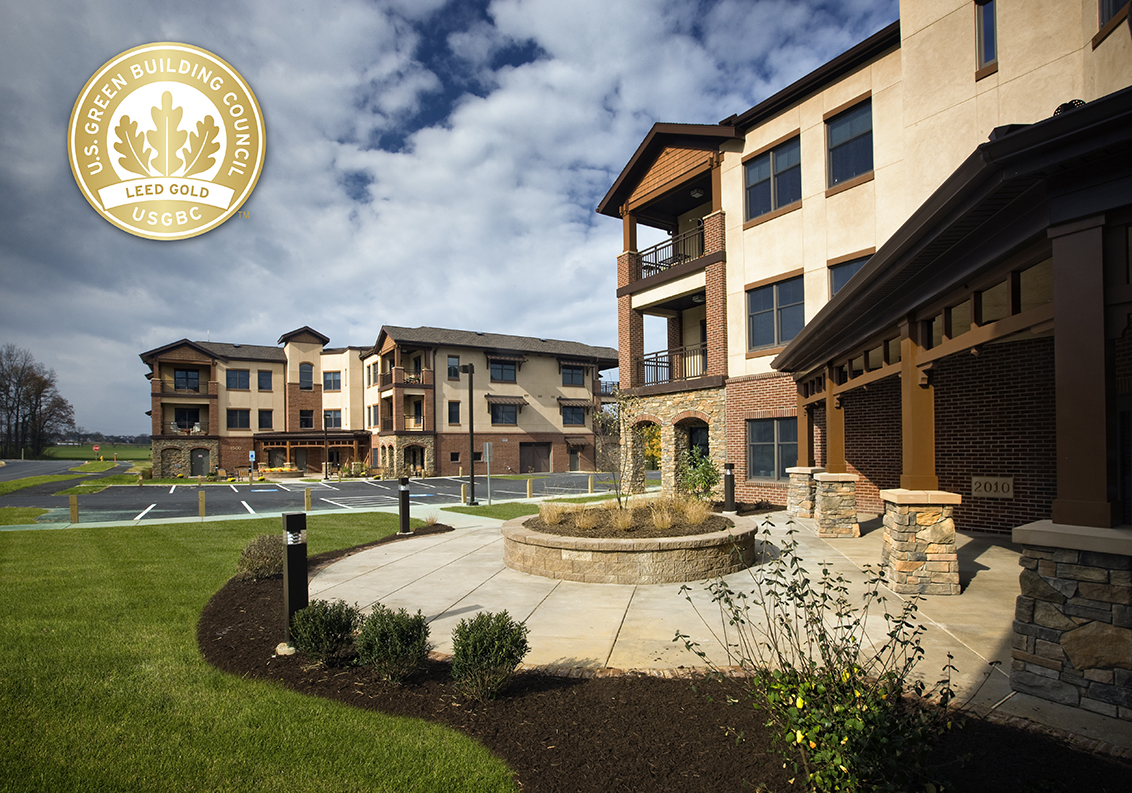
Benchmark completed a multi-phase venture with Landis Homes. The entire Landis Homes expansion project included six hybrid apartment buildings, 22 duplex cottages and three triplex cottages. The entire project incorporates numerous green construction facets such as geothermal heating and cooling, rain water collection and reuse, and environmentally-sensitive materials. The hybrid apartment buildings feature one and […]
Penn State University
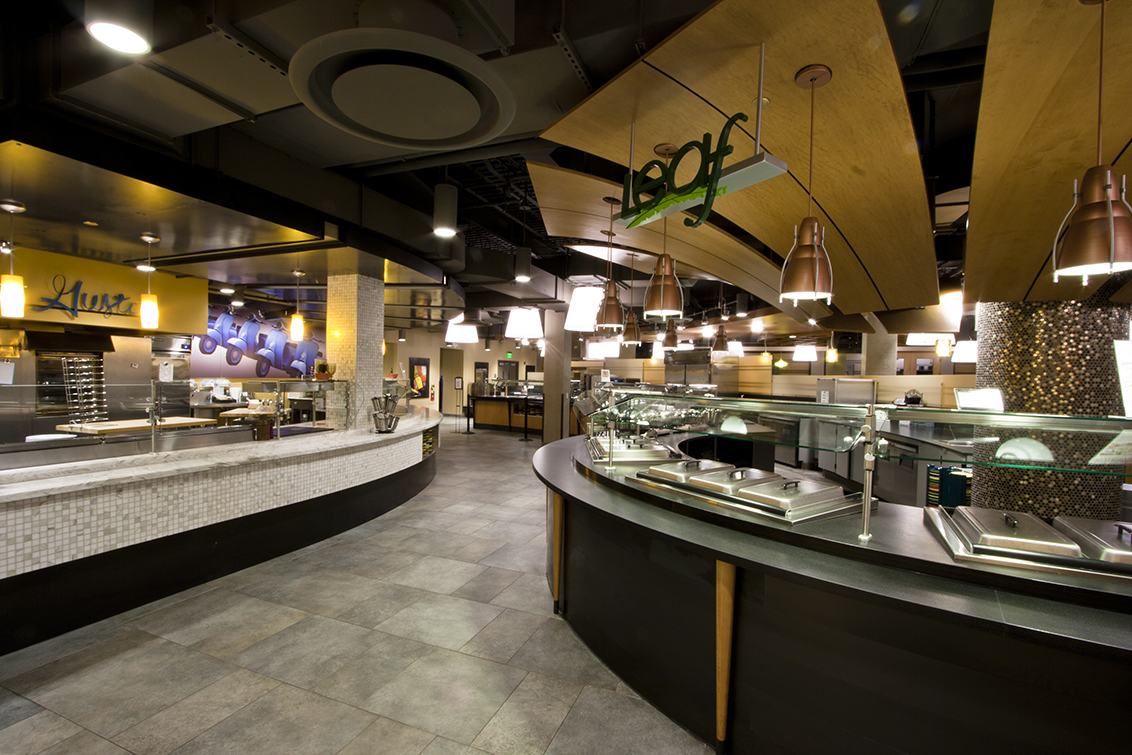
Pollock Dining Commons at Penn State University was a 26,500 SF renovation including an upgrade to four of their existing dining areas with new contemporary finishes, new food service equipment, new mechanical systems, and a new sprinkler system. Upgrades were made to the existing kitchen and walk-in refrigeration units. These renovations transformed the dining facilities […]
Presbyterian Senior Living
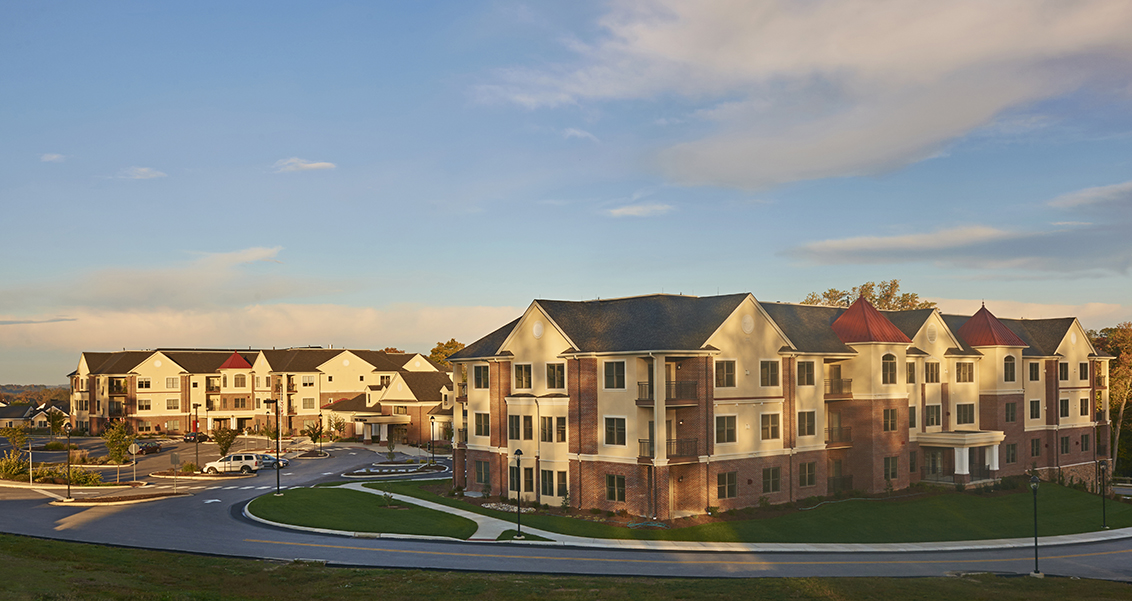
Benchmark has completed two significant projects at Presbyterian Senior Living’s Ware Presbyterian Village Community in Oxford, PA. Vista Ridge, an independent living community included construction of a 31-unit Independent Living building, a community and dining pavilion and all associated site-work and infrastructure. The Independent Living building features eight different floor plans ranging from a 1,073 […]
Presbyterian Senior Living
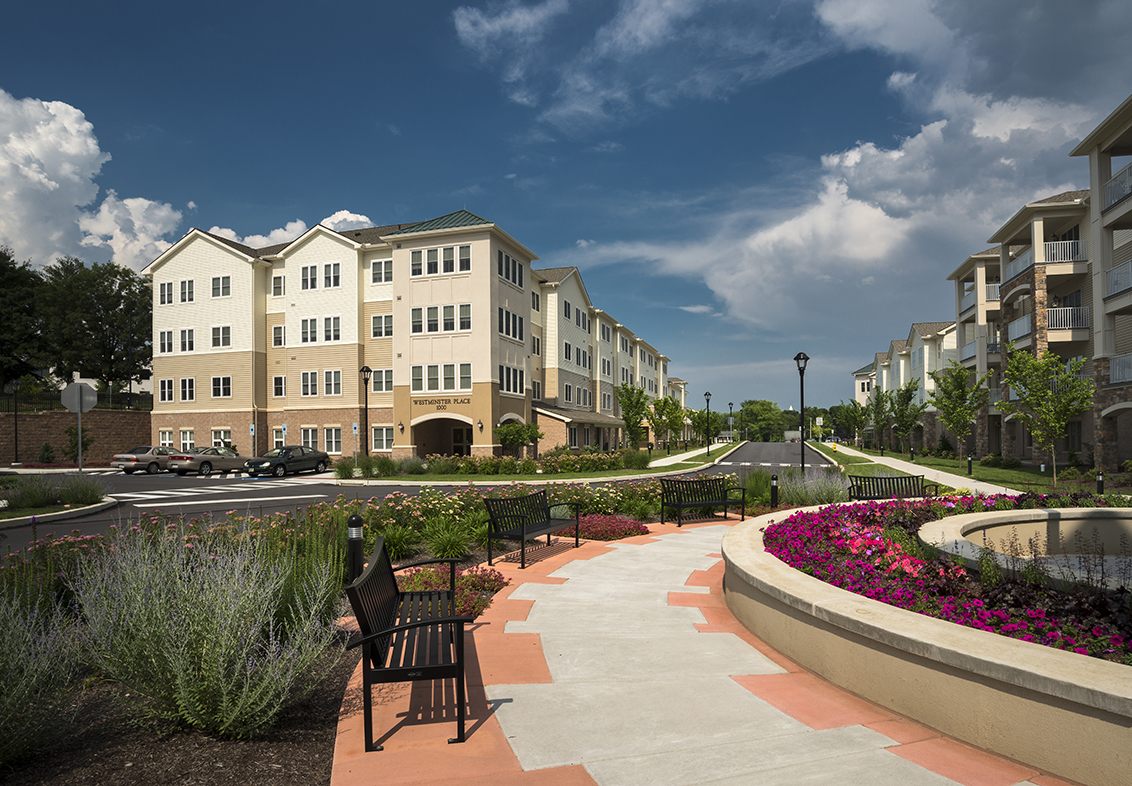
The Long Community at Highland’s campus consists of three buildings totaling over 200 apartments for independent living and personal care residents. The Brightwood is a 143,000 SF, four-story independent living and three-story personal care building constructed simultaneously and are joined by a shared demising wall and includes a below-grade parking garage. The Kirkwood is an […]
Penn Medicine Lancaster General Health
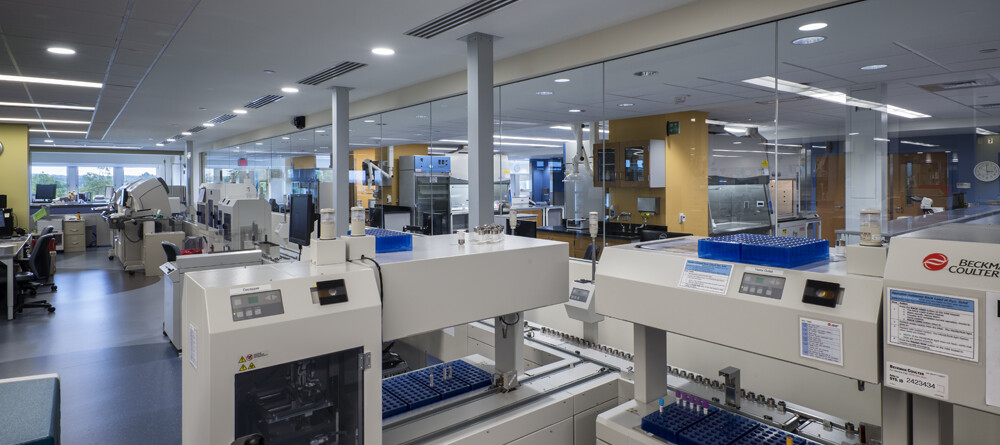
The clinical laboratory at the Penn Medicine Lancaster General Hospital was a five-phase project spanning five years. As the phases were completed, each lab function moved into the completed area leaving the empty area to be fit-out for the next phase of the project. The first phase consisted of a 7,515 SF one-story overbuild which […]
Lancaster Country Club
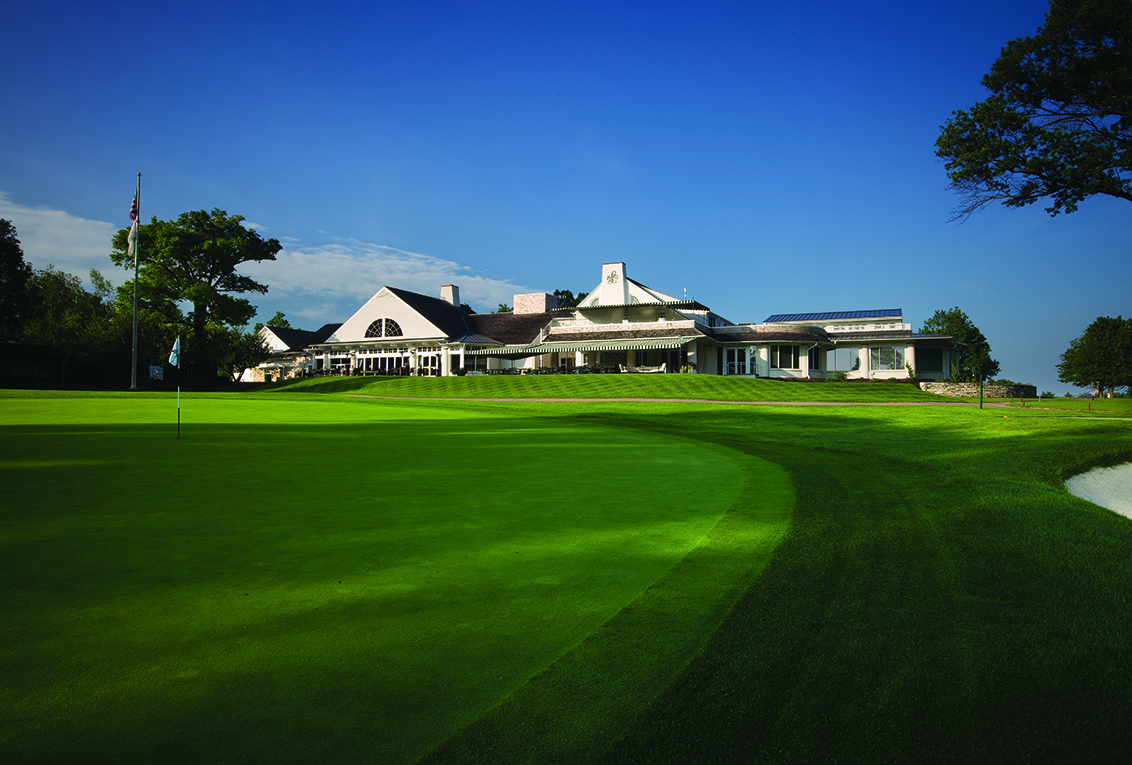
Over a span of nine months and four phases of construction, a total of 6,985 SF were added and 15,508 SF were renovated to the Lancaster Country Club. Three of the four project phases began simultaneously, but all had different completion dates. In preparation for an added dining area, the first phase included a complete […]
WellSpan Ephrata Community Hospital
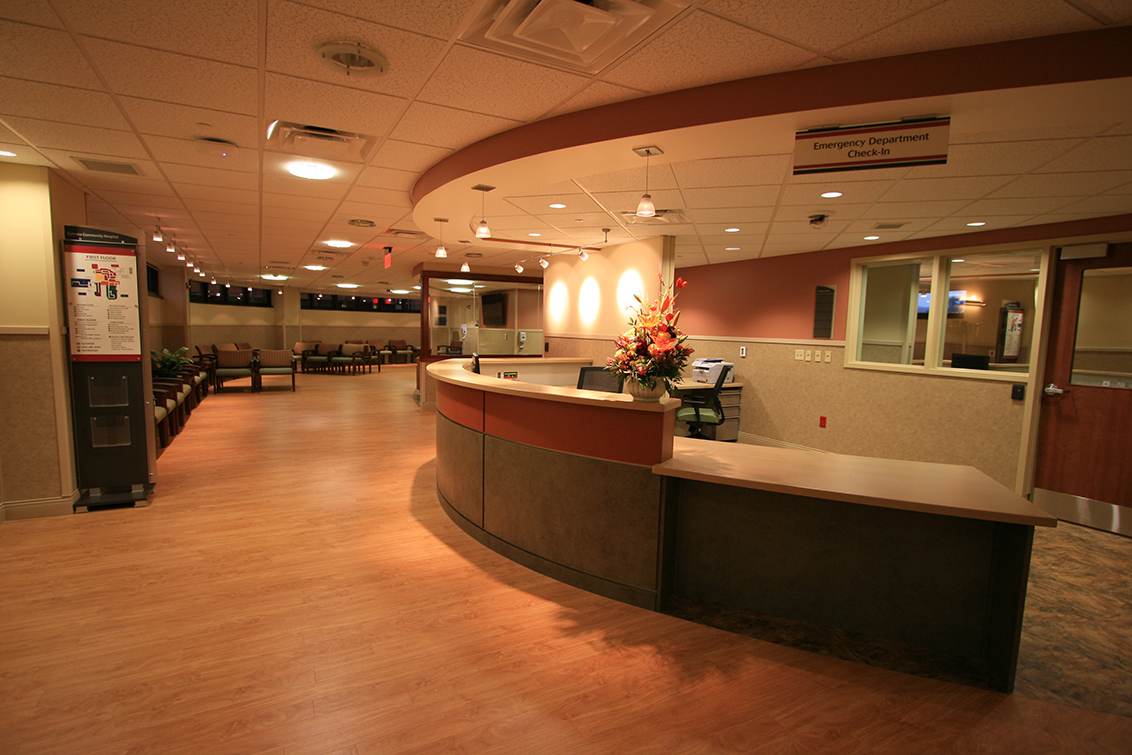
Benchmark constructed a 13,000 SF addition to the existing emergency department, built a new 3,000 SF ambulance parking garage, and renovated approximately 15,000 SF of the existing emergency department. The project was divided into six phases, allowing construction to occur while the hospital remained fully operational. The project included updating existing finishes, adding new technologies, […]
Dutch Gold Honey & Gamber Container

Dutch Gold Honey and Gamber Container constructed a new 100,000-square-foot facility to centralize its honey storage and allow additional capacity for Gamber Container. The new storage facility extends off the western elevation of the existing facility into the open field area adjacent to the loading areas. The new facility is fully protected by a sprinkler […]