
WellSpan Ephrata Community Hospital

This project included the expansion of the existing laboratory to create a new cardiovascular laboratory. The “cath lab” was constructed on top of the active emergency department at WellSpan Ephrata Community Hospital’s main facility and offers diagnostic cardiac catheterization as well as diagnostic and interventional vascular procedures. The laboratory includes eight pre-op and recovery rooms, […]
United Church of Christ Homes
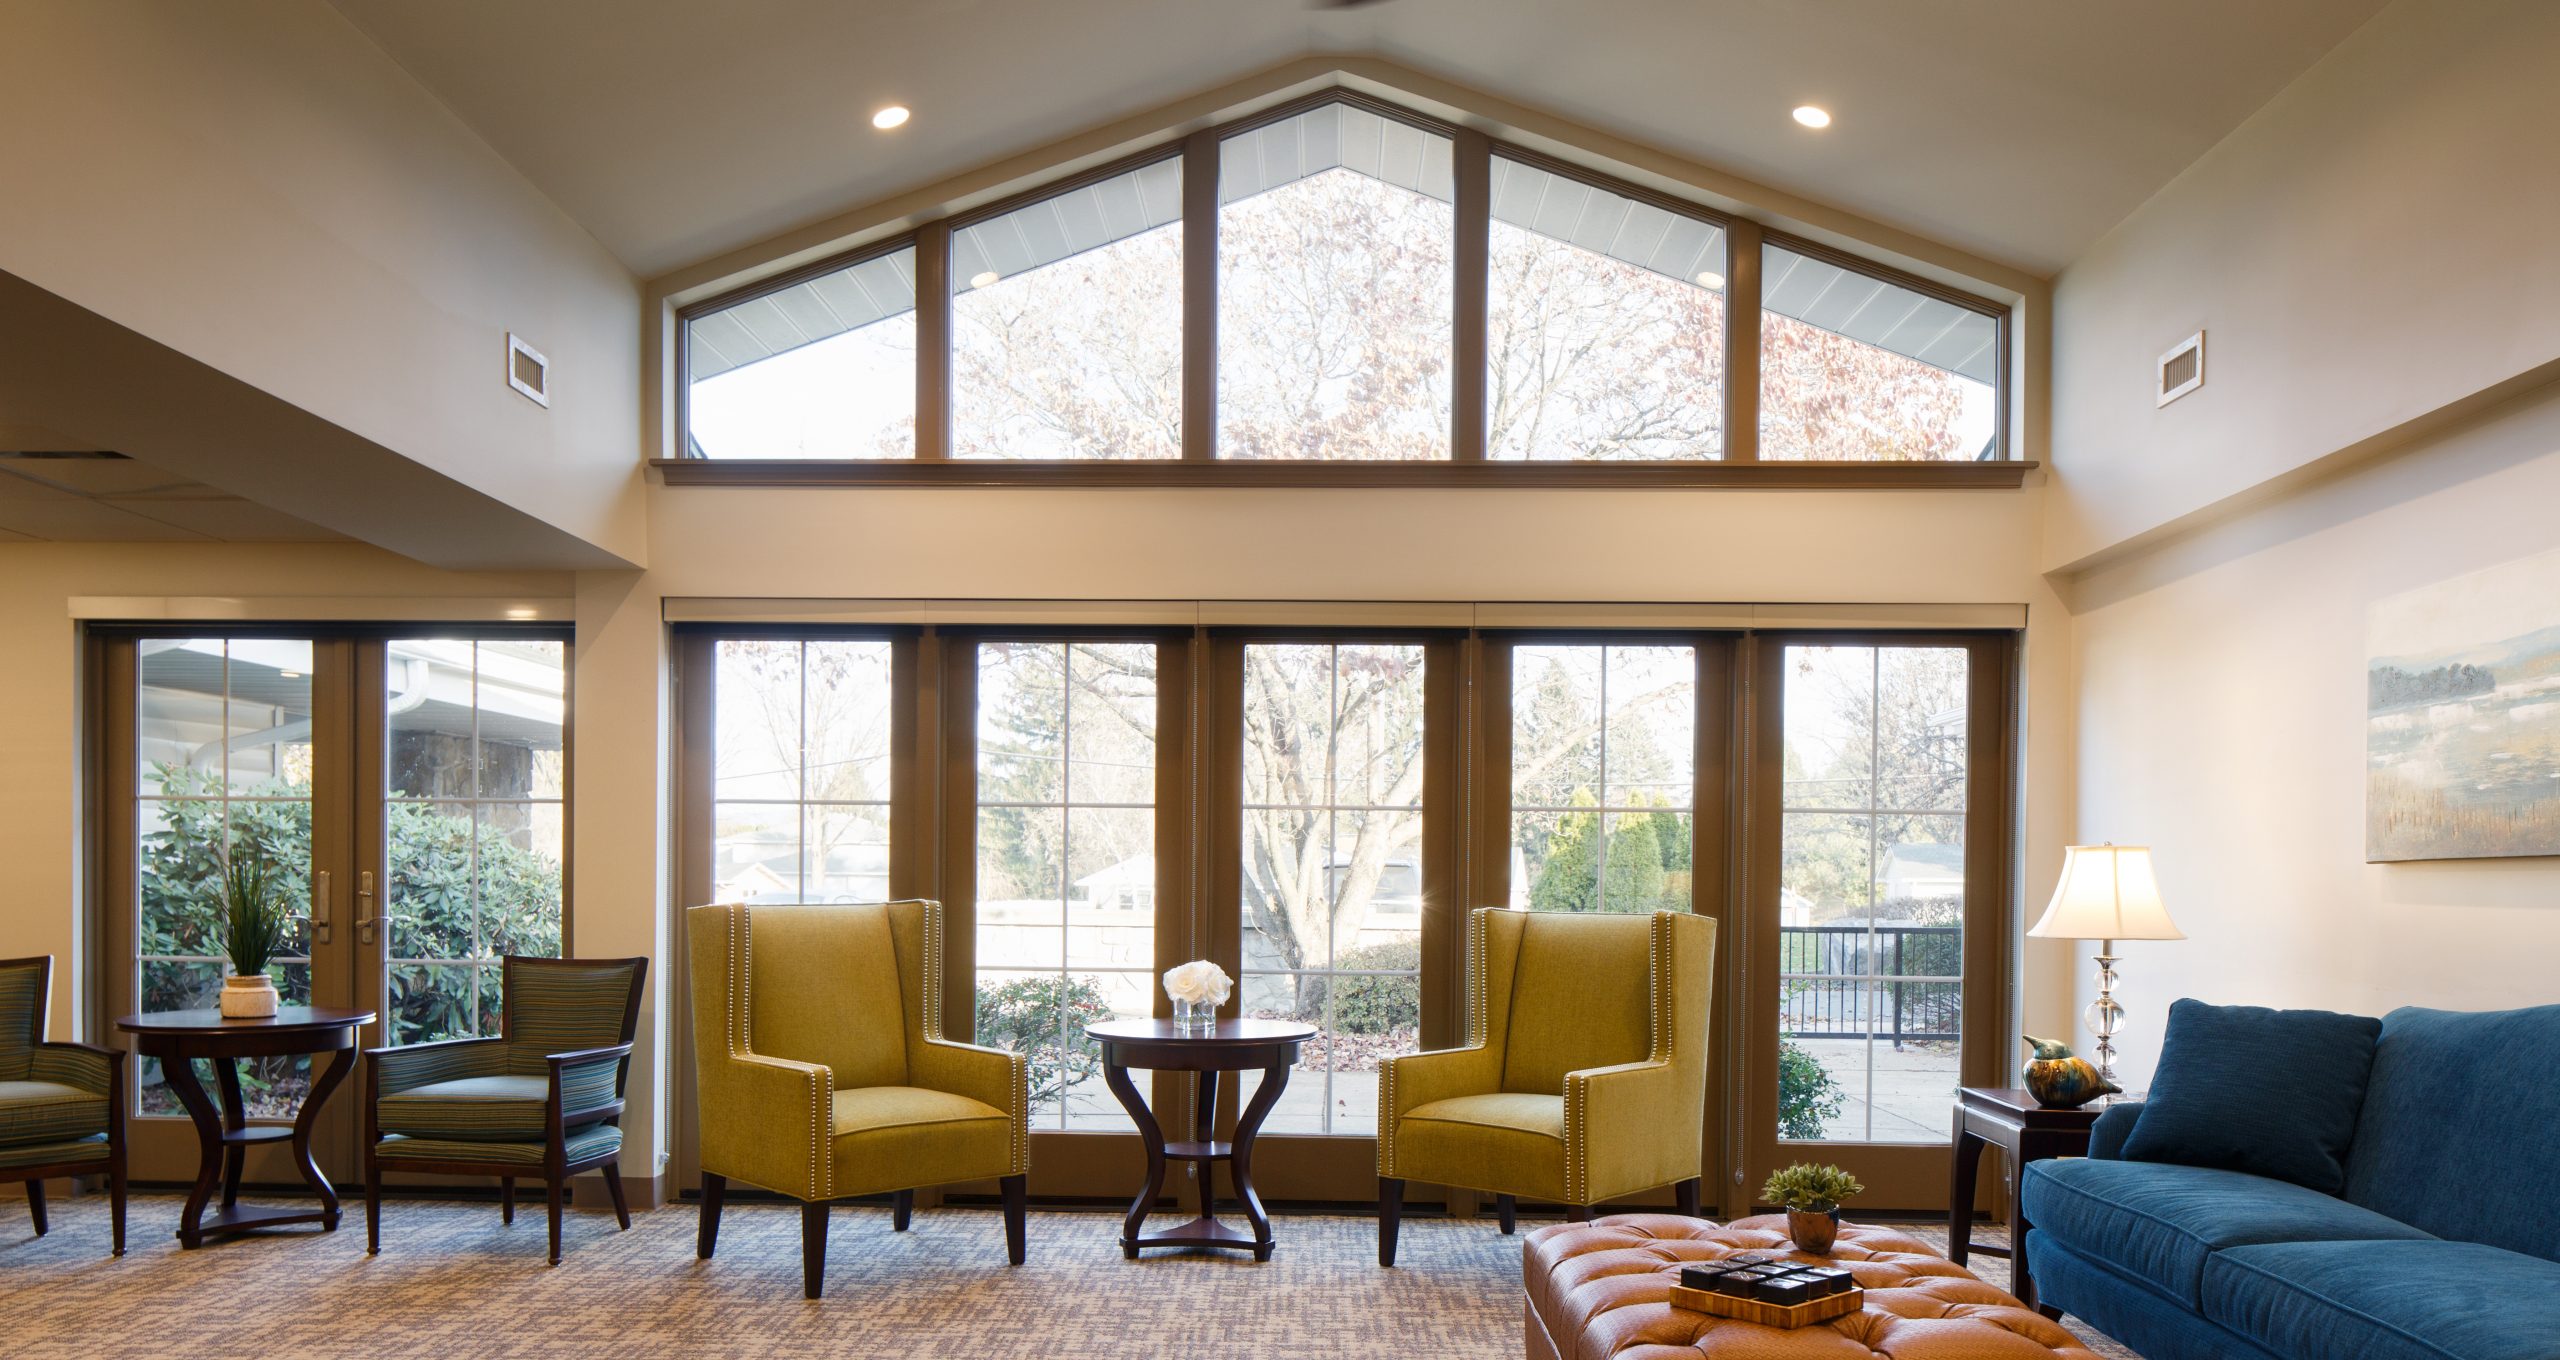
This project involved the interior renovation of all three wings of the existing skilled nursing facility as well as the common spaces in the residential living portion of the facility. In addition, there was a small addition to the dining room and complete roof replacement. In the skilled nursing area, the renovations were to update […]
St. Anne’s Retirement Community
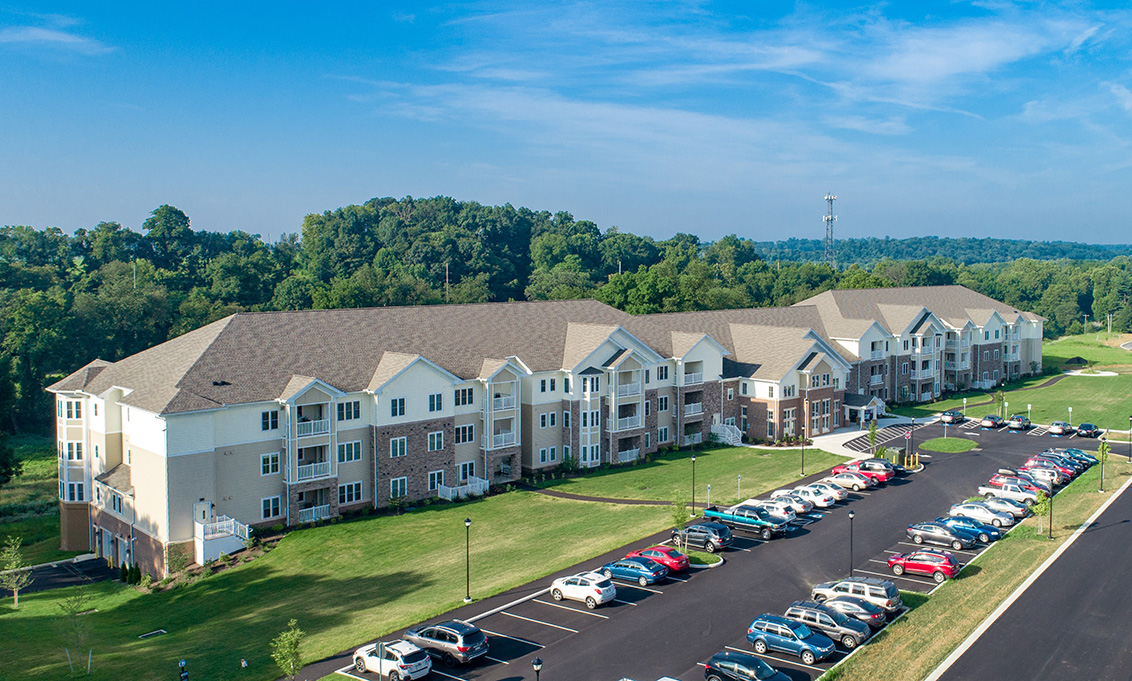
Benchmark recently completed two, three-story, wood-framed independent living apartment buildings connected by a community center, several duplex cottages on the south end, and a three-story wood-framed independent living building of the St. Anne’s campus. The scope of work included all necessary underground utilities, all associated site work, lawn and landscaping, site lighting, and sidewalks. The […]
WellSpan Ephrata Community Hospital

The $16 million WellSpan Ephrata Community Hospital expansion included PACU bays, nurses stations, a bariatric recovery room, an isolation recovery room, pre and post-op rooms, OR control room, a broncascopy/endoscopy operating room, a laser eye room, an IT MDF Room, and administrative and support offices. The north addition, adjacent to the existing day surgery, increases […]
Donegal Mutual Insurance
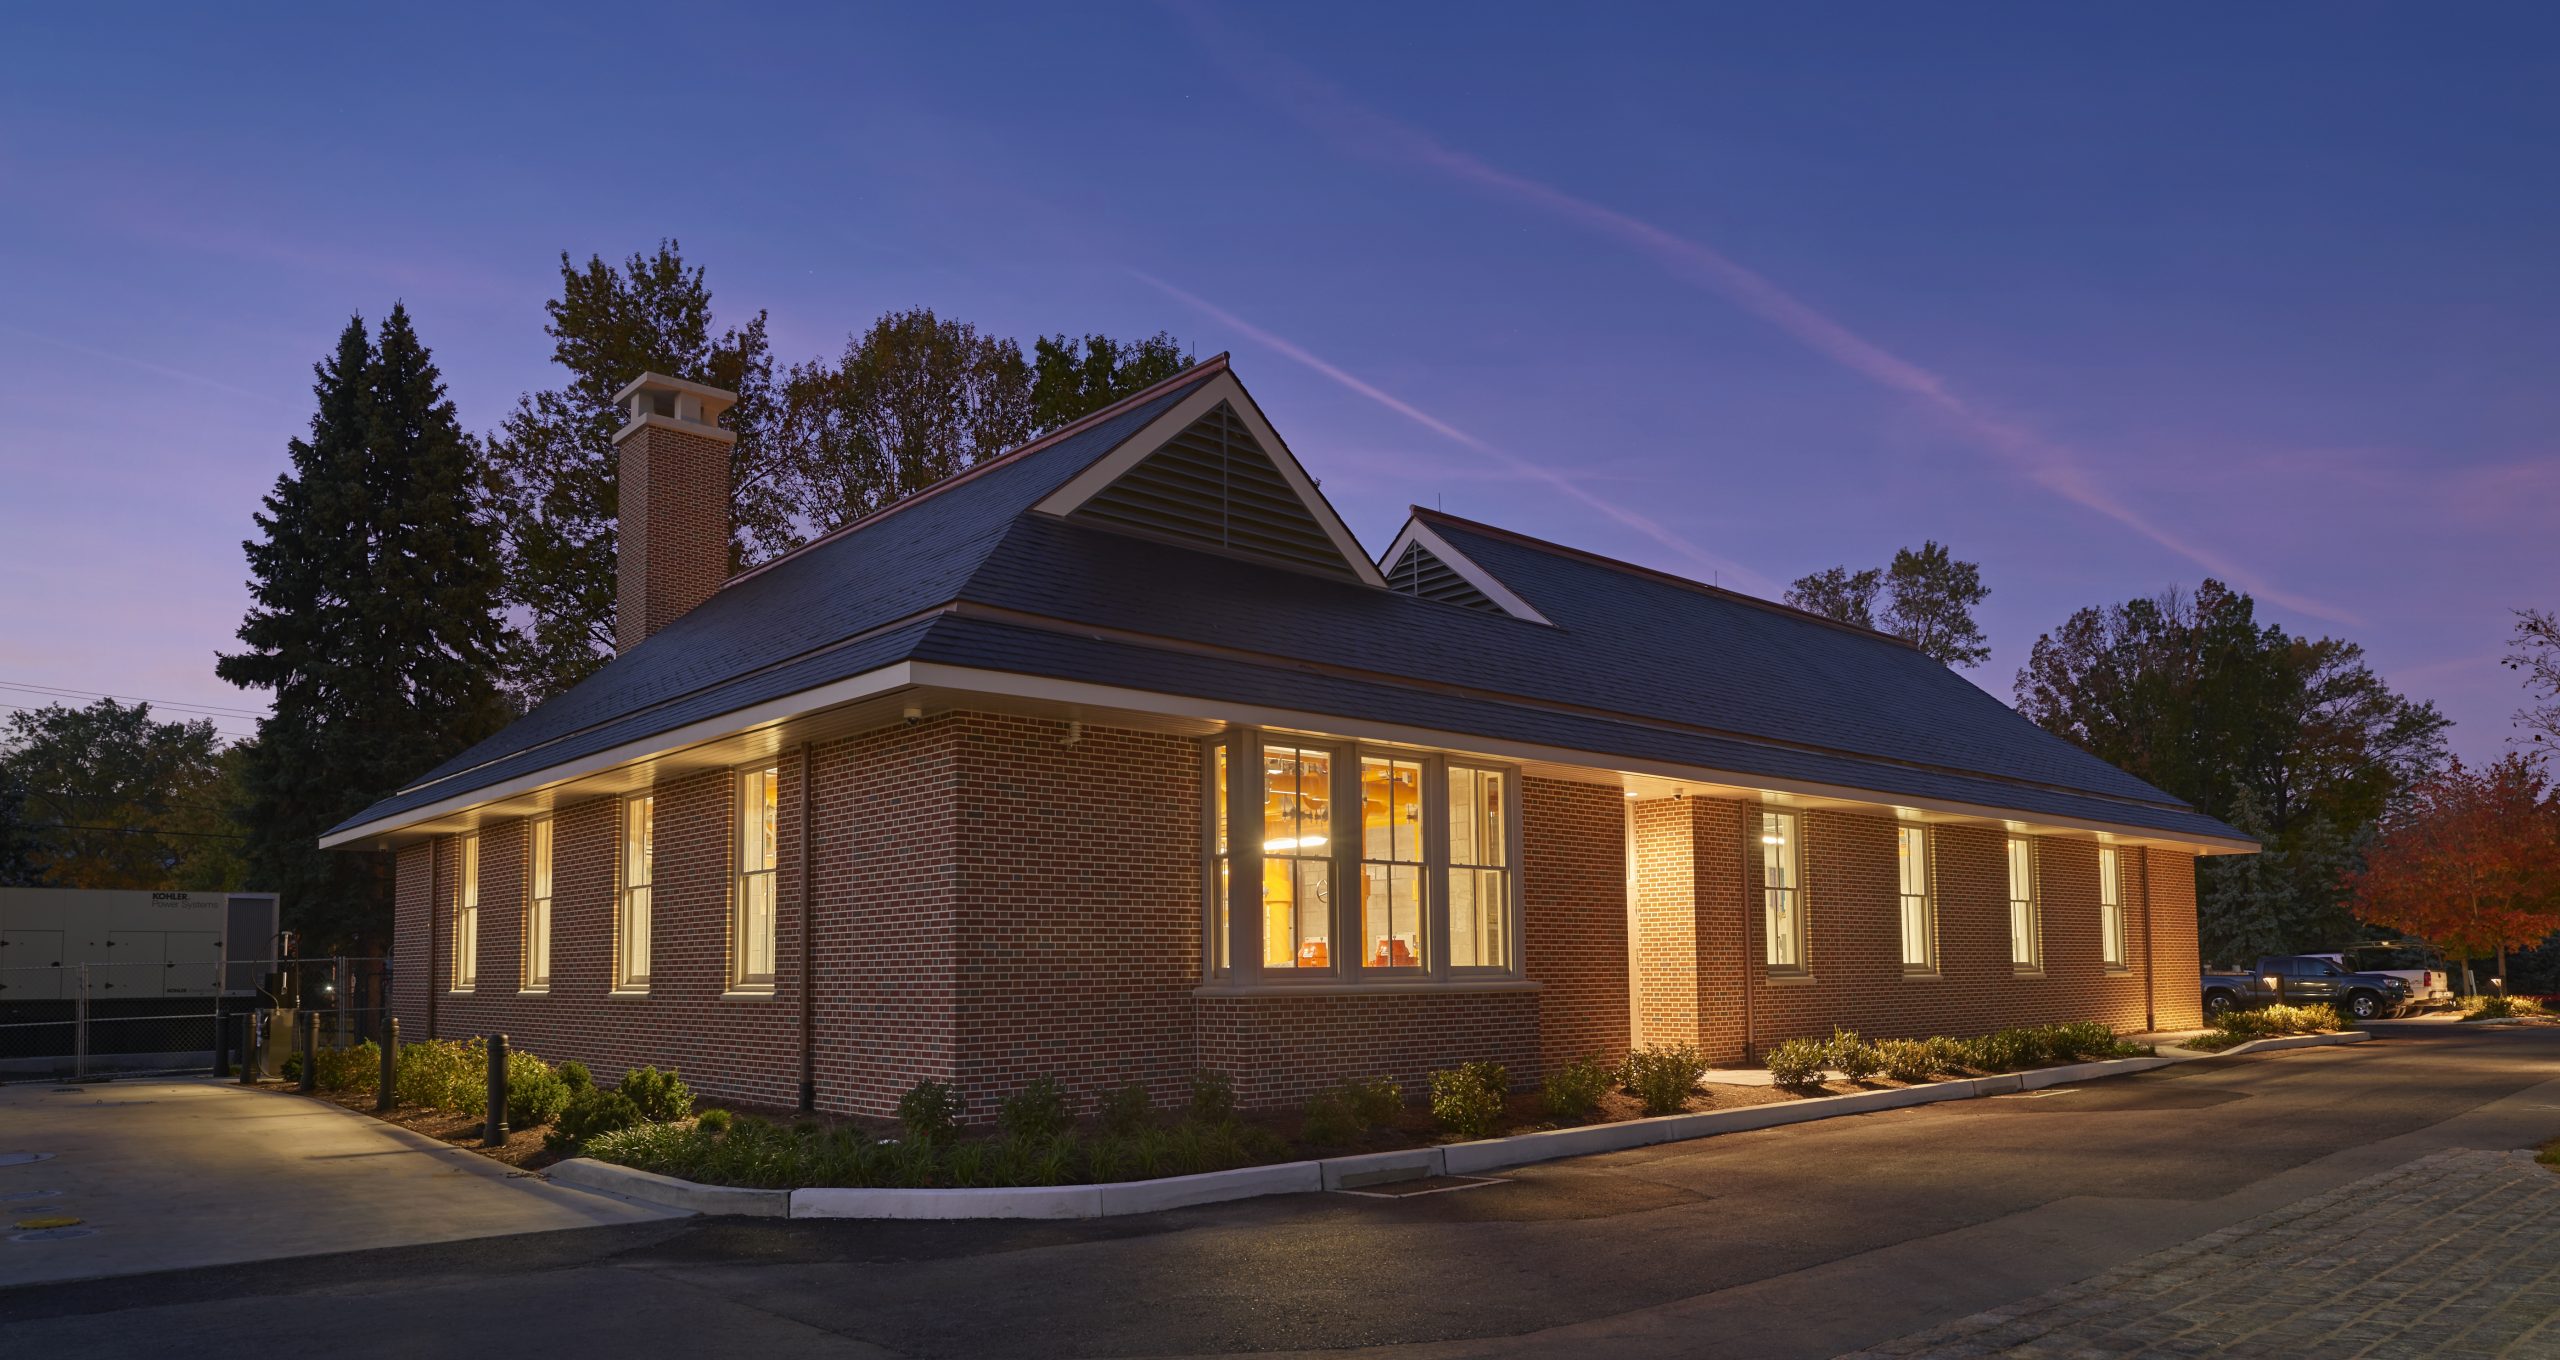
The Donegal Mutual Insurance Boiler House replacement included demolition of the existing maintenance building. In its place features a 3,774 SF maintenance and boiler plant building. The new boilers within the plant replaced the existing boilers located in the main building. The new natural gas boilers have a fuel oil back-up system allowing for future […]
Millersville University
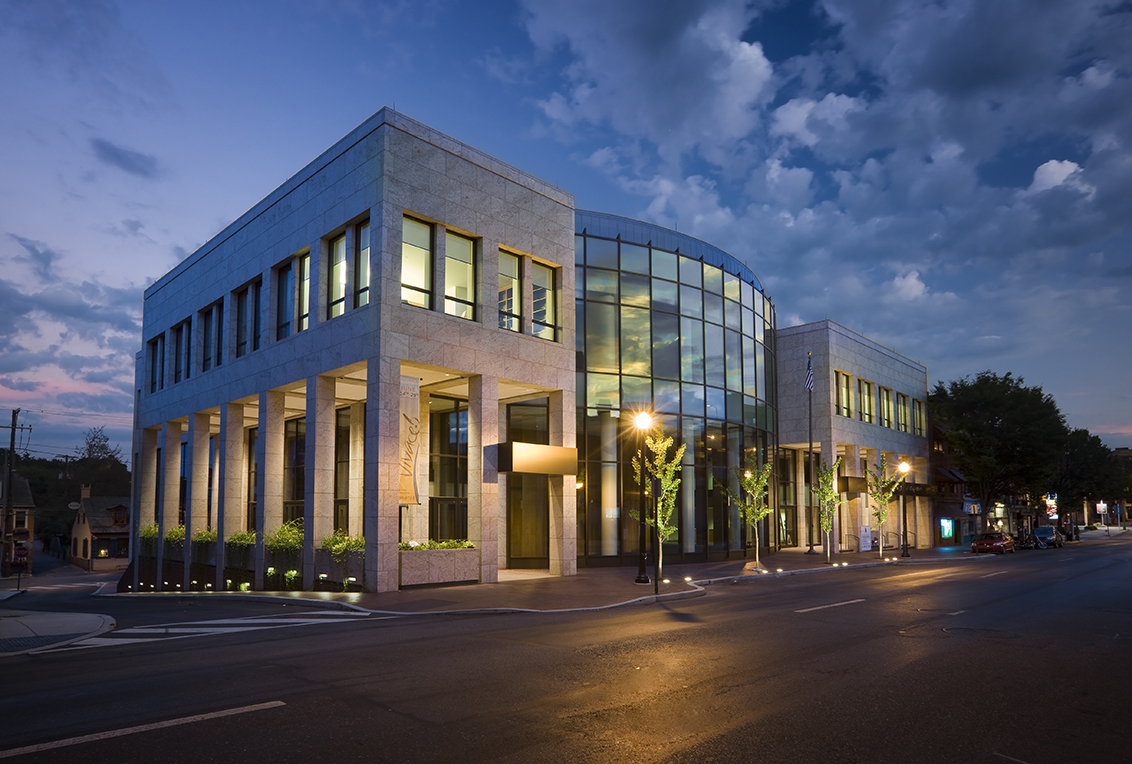
The Ware Center is a 63,000 SF facility that features a 364-seat recital hall, 13 private studios, a string institute, a percussion studio, rooms for choral study and performance, state-of-the-art recording facilities, a computer lab, a modern and expanded library, classrooms for theory and composition, and public rooms for conferences, conventions, and community functions. The […]
Penn Medicine Lancaster General Health
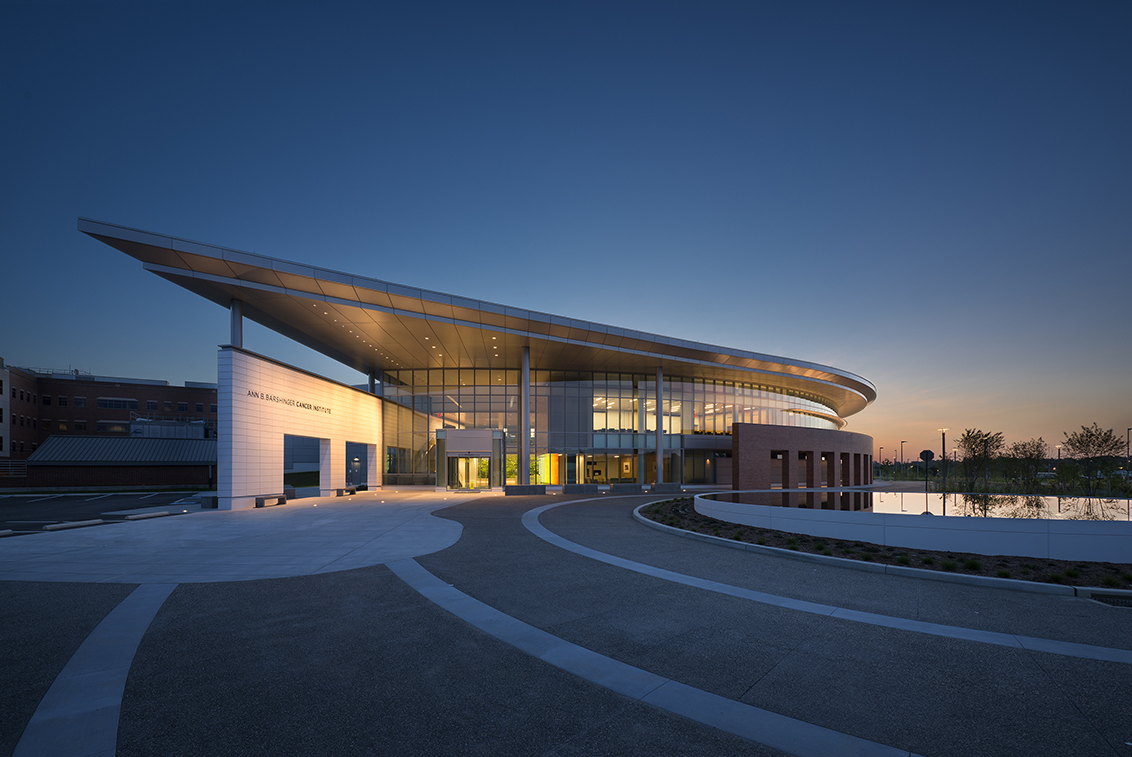
Construction of a two-story, approximately 92,200 SF radial design was added to the existing facility to expand and add programs by integrating all aspects of cancer treatment in a single facility for patient care. The Ann B. Barshinger Cancer Institute integrates diagnosis and treatment planning, treatment, wellness, and education in conjunction with the suburban outpatient […]
Presbyterian Senior LIving

Benchmark constructed five, four-story wood-framed buildings with underground parking at Kirkland Village, a Presbyterian Senior Living community in Bethlehem, PA. The project consisted of all necessary underground utilities, a loop road, associated lawn and landscaping, site lighting and sidewalks, and covered connected walkways from the new buildings to the existing facility. The independent living buildings […]
Pennsylvania College of Art and Design
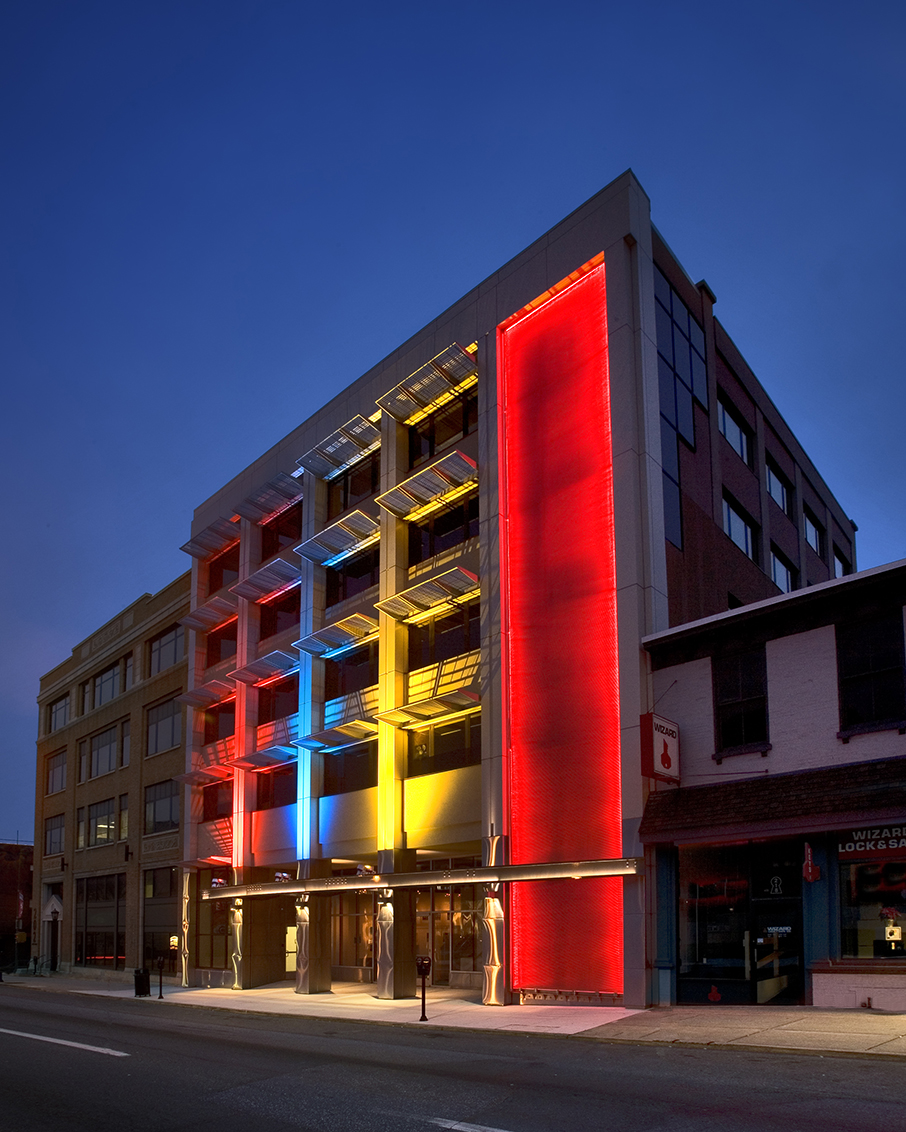
The “Face Forward” project transformed the plain, five-story, square building’s concrete and EIFS façade into a piece of art to mirror the creativity within the college. The lobby and art gallery finishes were also updated. The interior renovations involved relocating the library and administrative offices, adding four classrooms, a board room, and a large atrium. […]
Millersville University
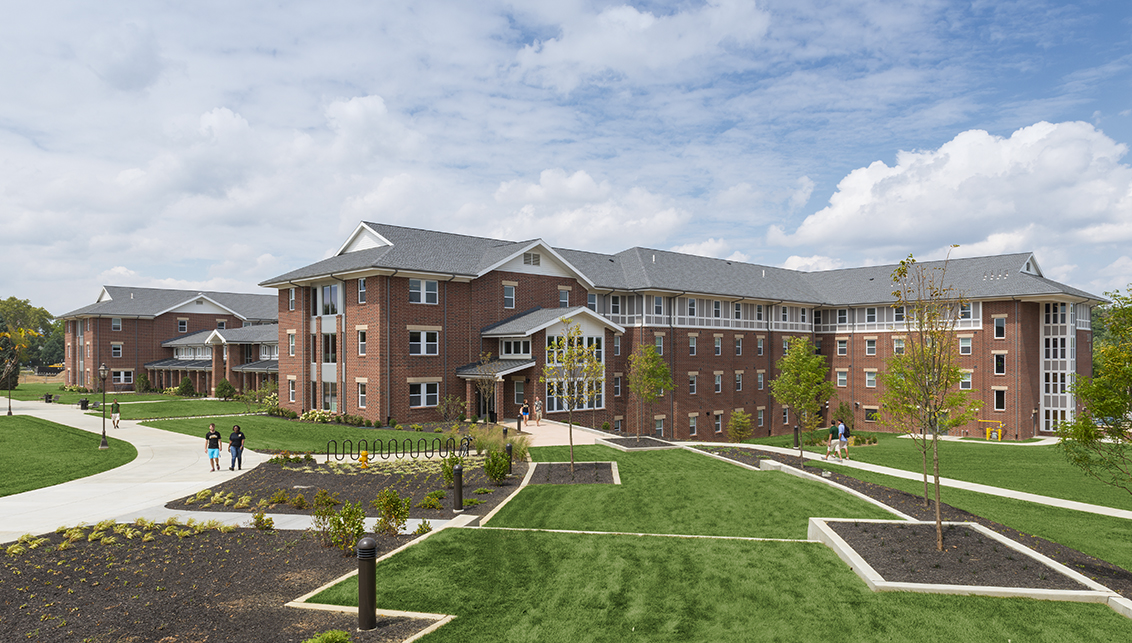
Benchmark, RISE: A Real Estate Company and Lord Aeck Sargent Architects partnered for the improvement of the student housing at Millersville University. Using the expertise and effort of its members, the team was able to successfully develop and execute a strategic plan to update the student housing on the campus. At the conclusion of the […]