
Penn State College of Medicine
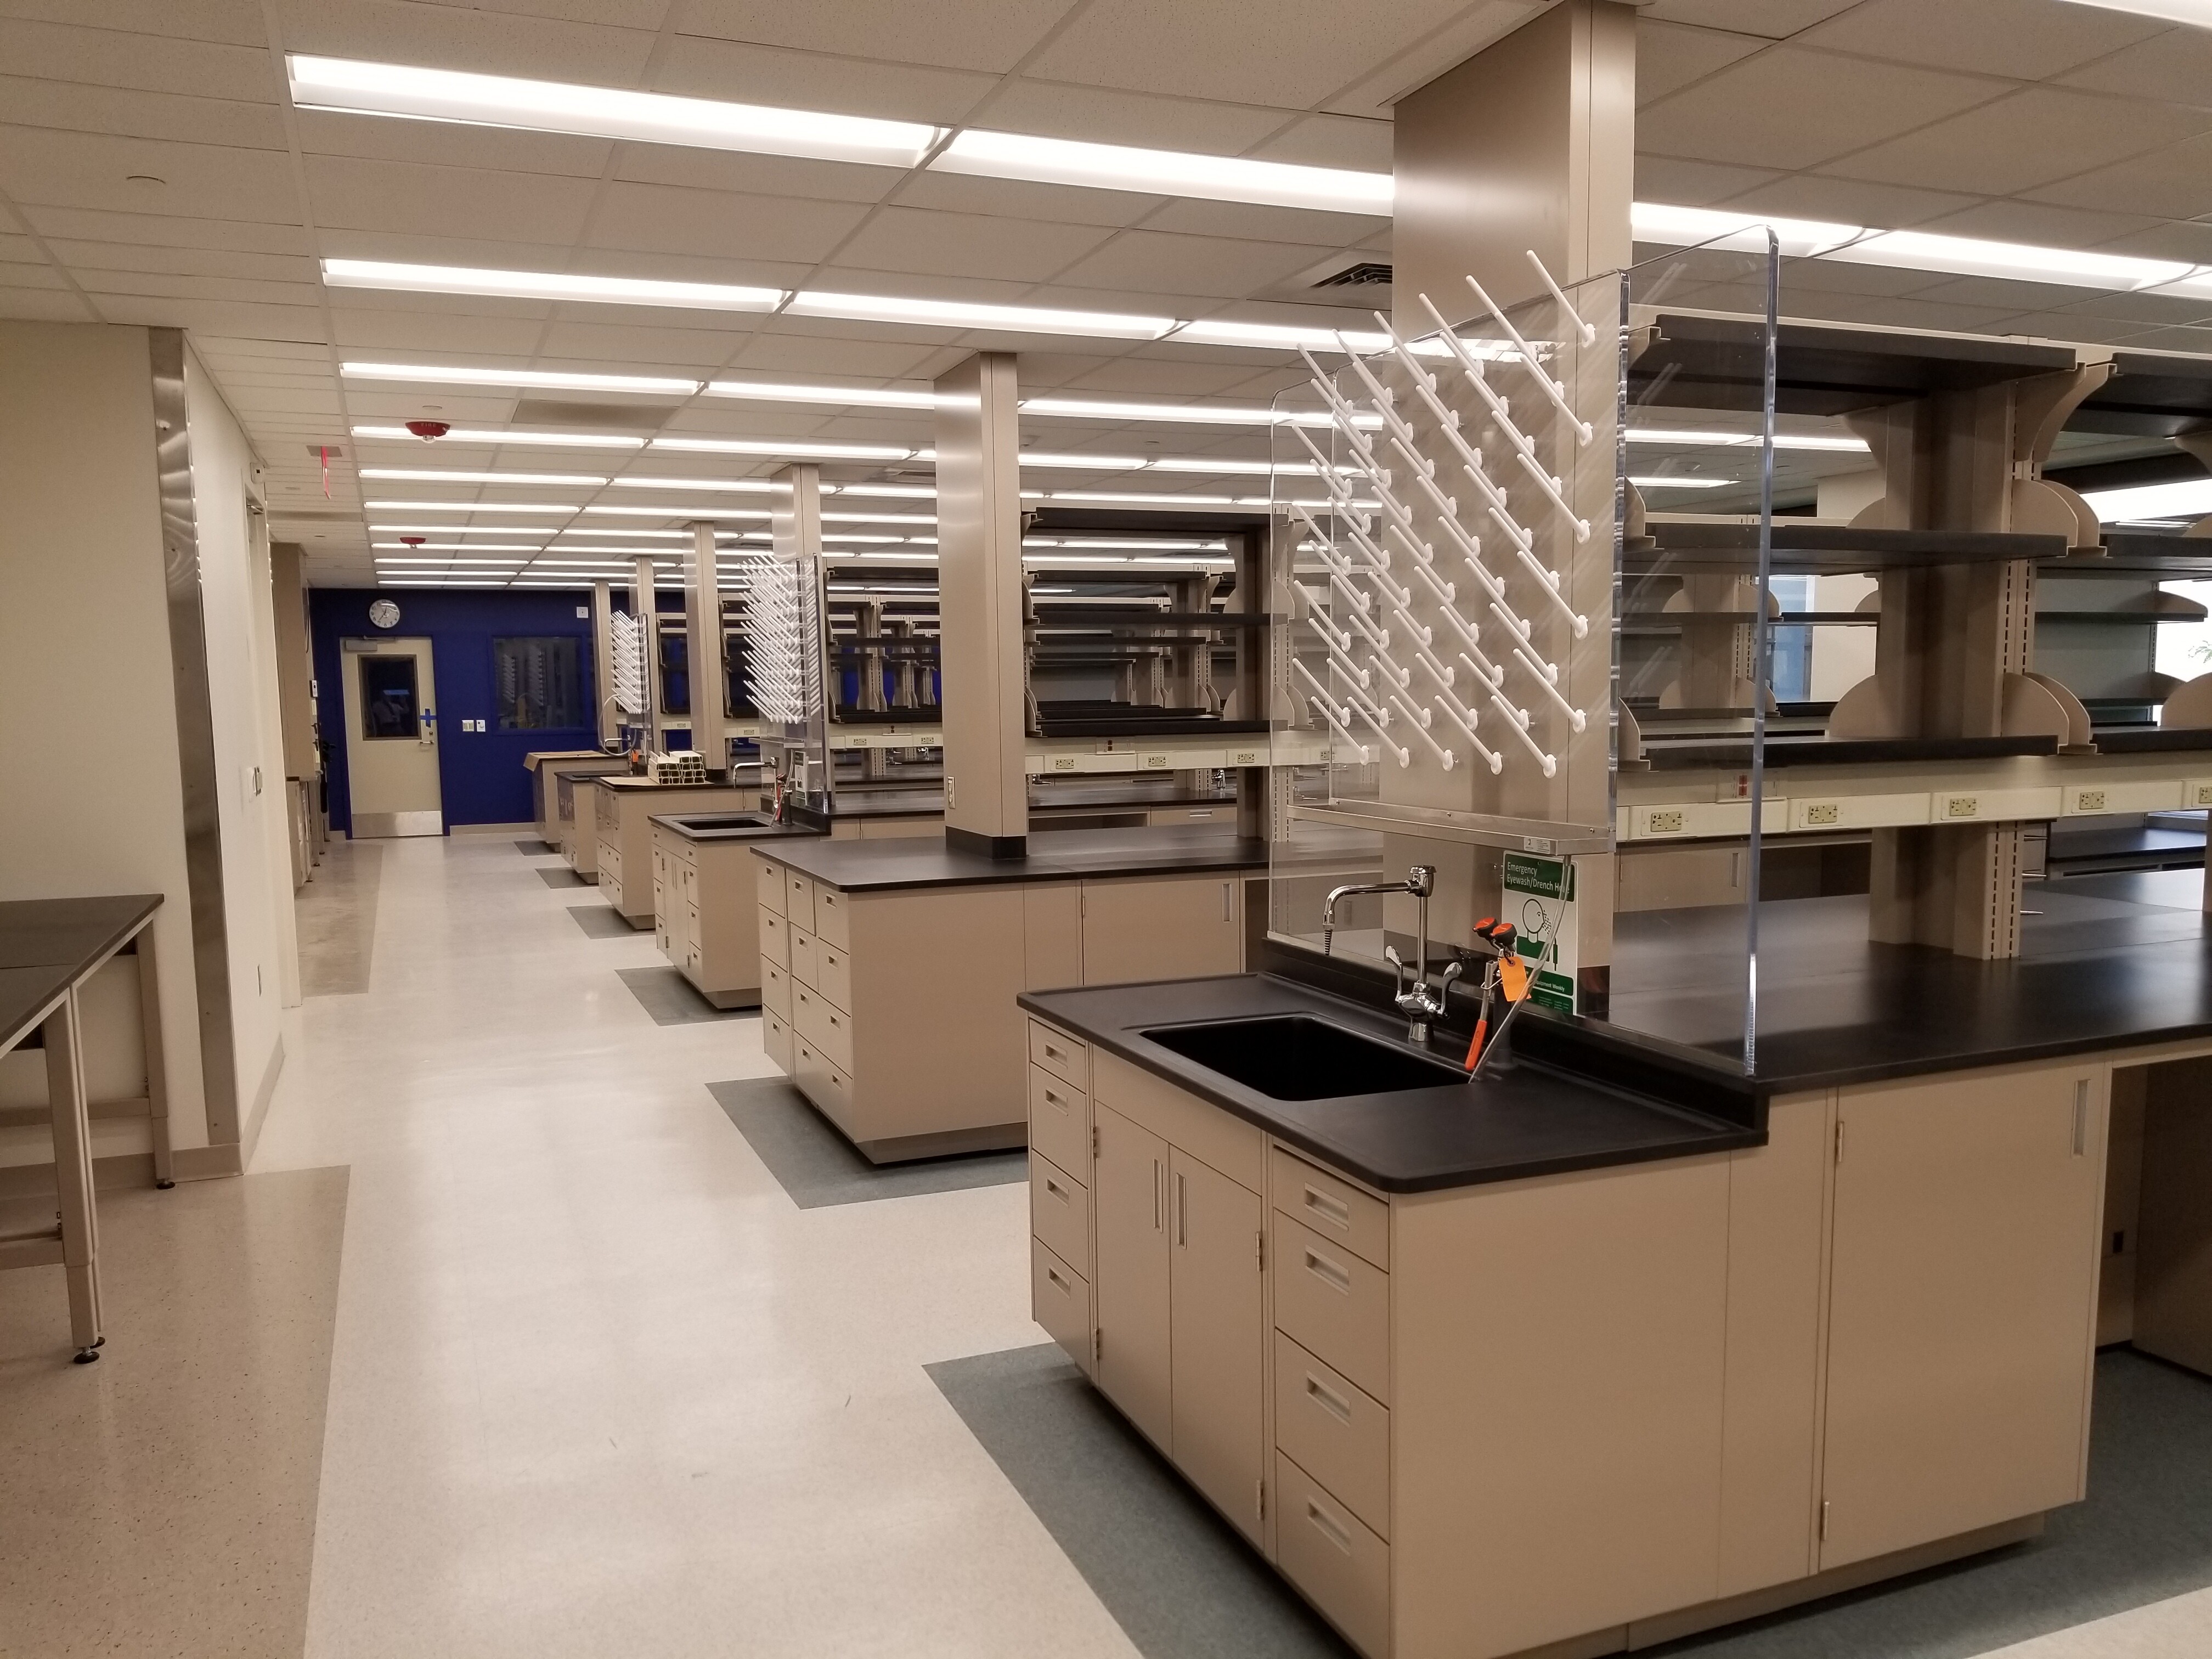
Benchmark partnered with Penn State Hershey Medical Center (PSHMC) to renovate and modernize four laboratory spaces within a fully operational research building. The project focused on enhancing research capabilities while ensuring minimal disruption to ongoing operations. The renovation included updates to the Department of Medicine Lab (8,000 SF), Pediatric Hem/Onc Lab (2,860 SF), Derm & […]
UPMC
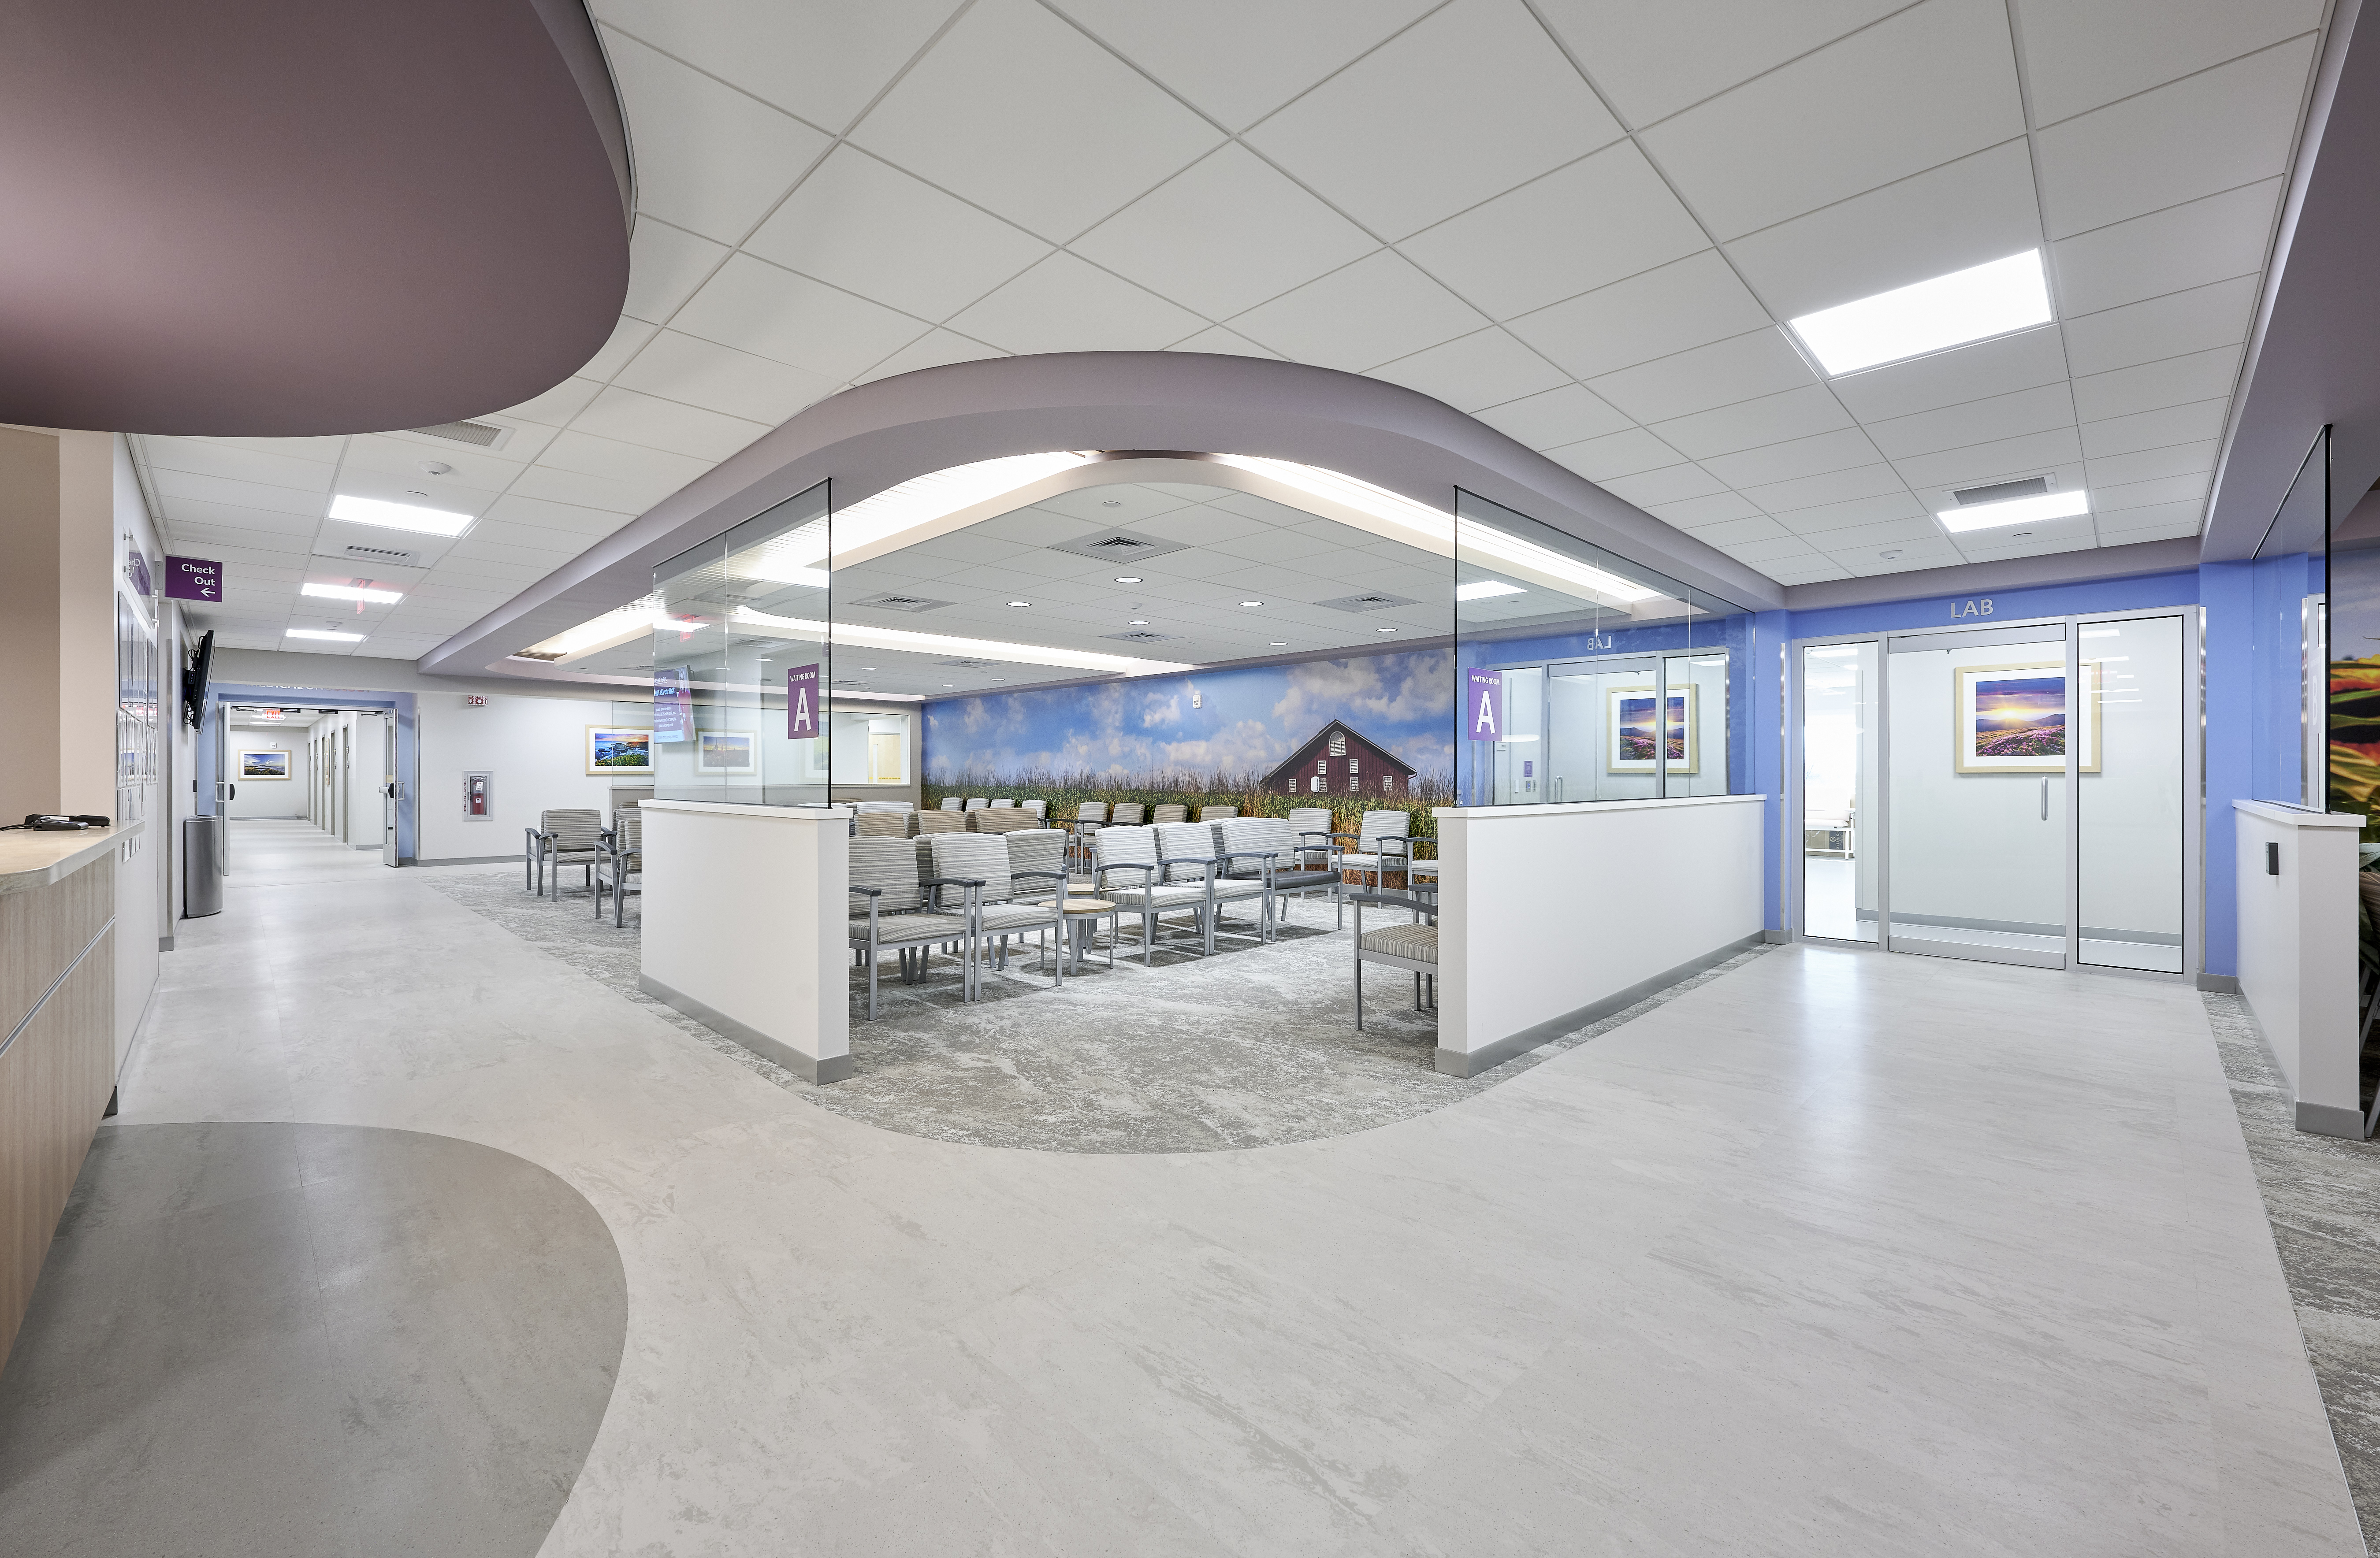
As part of the University of Pittsburgh Medical Center (UPMC), the UPMC Hillman Cancer Center has expanded its reach and consolidated services with a new location in Camp Hill, PA. Benchmark was contracted to demolish the existing space to accommodate the new cancer center. This new facility aims to provide comprehensive and personalized cancer care […]
Decades

Benchmark completed the construction to convert the historic Stahr Armory with its attached gymnasium into Lancaster’s first “barcade.” Several historical aspects of the original building were maintained as part of the design including the vaulted ceiling in the former gymnasium and the glazed tile in both the armory and the gym. The space includes a […]
Lancaster Cancer Center
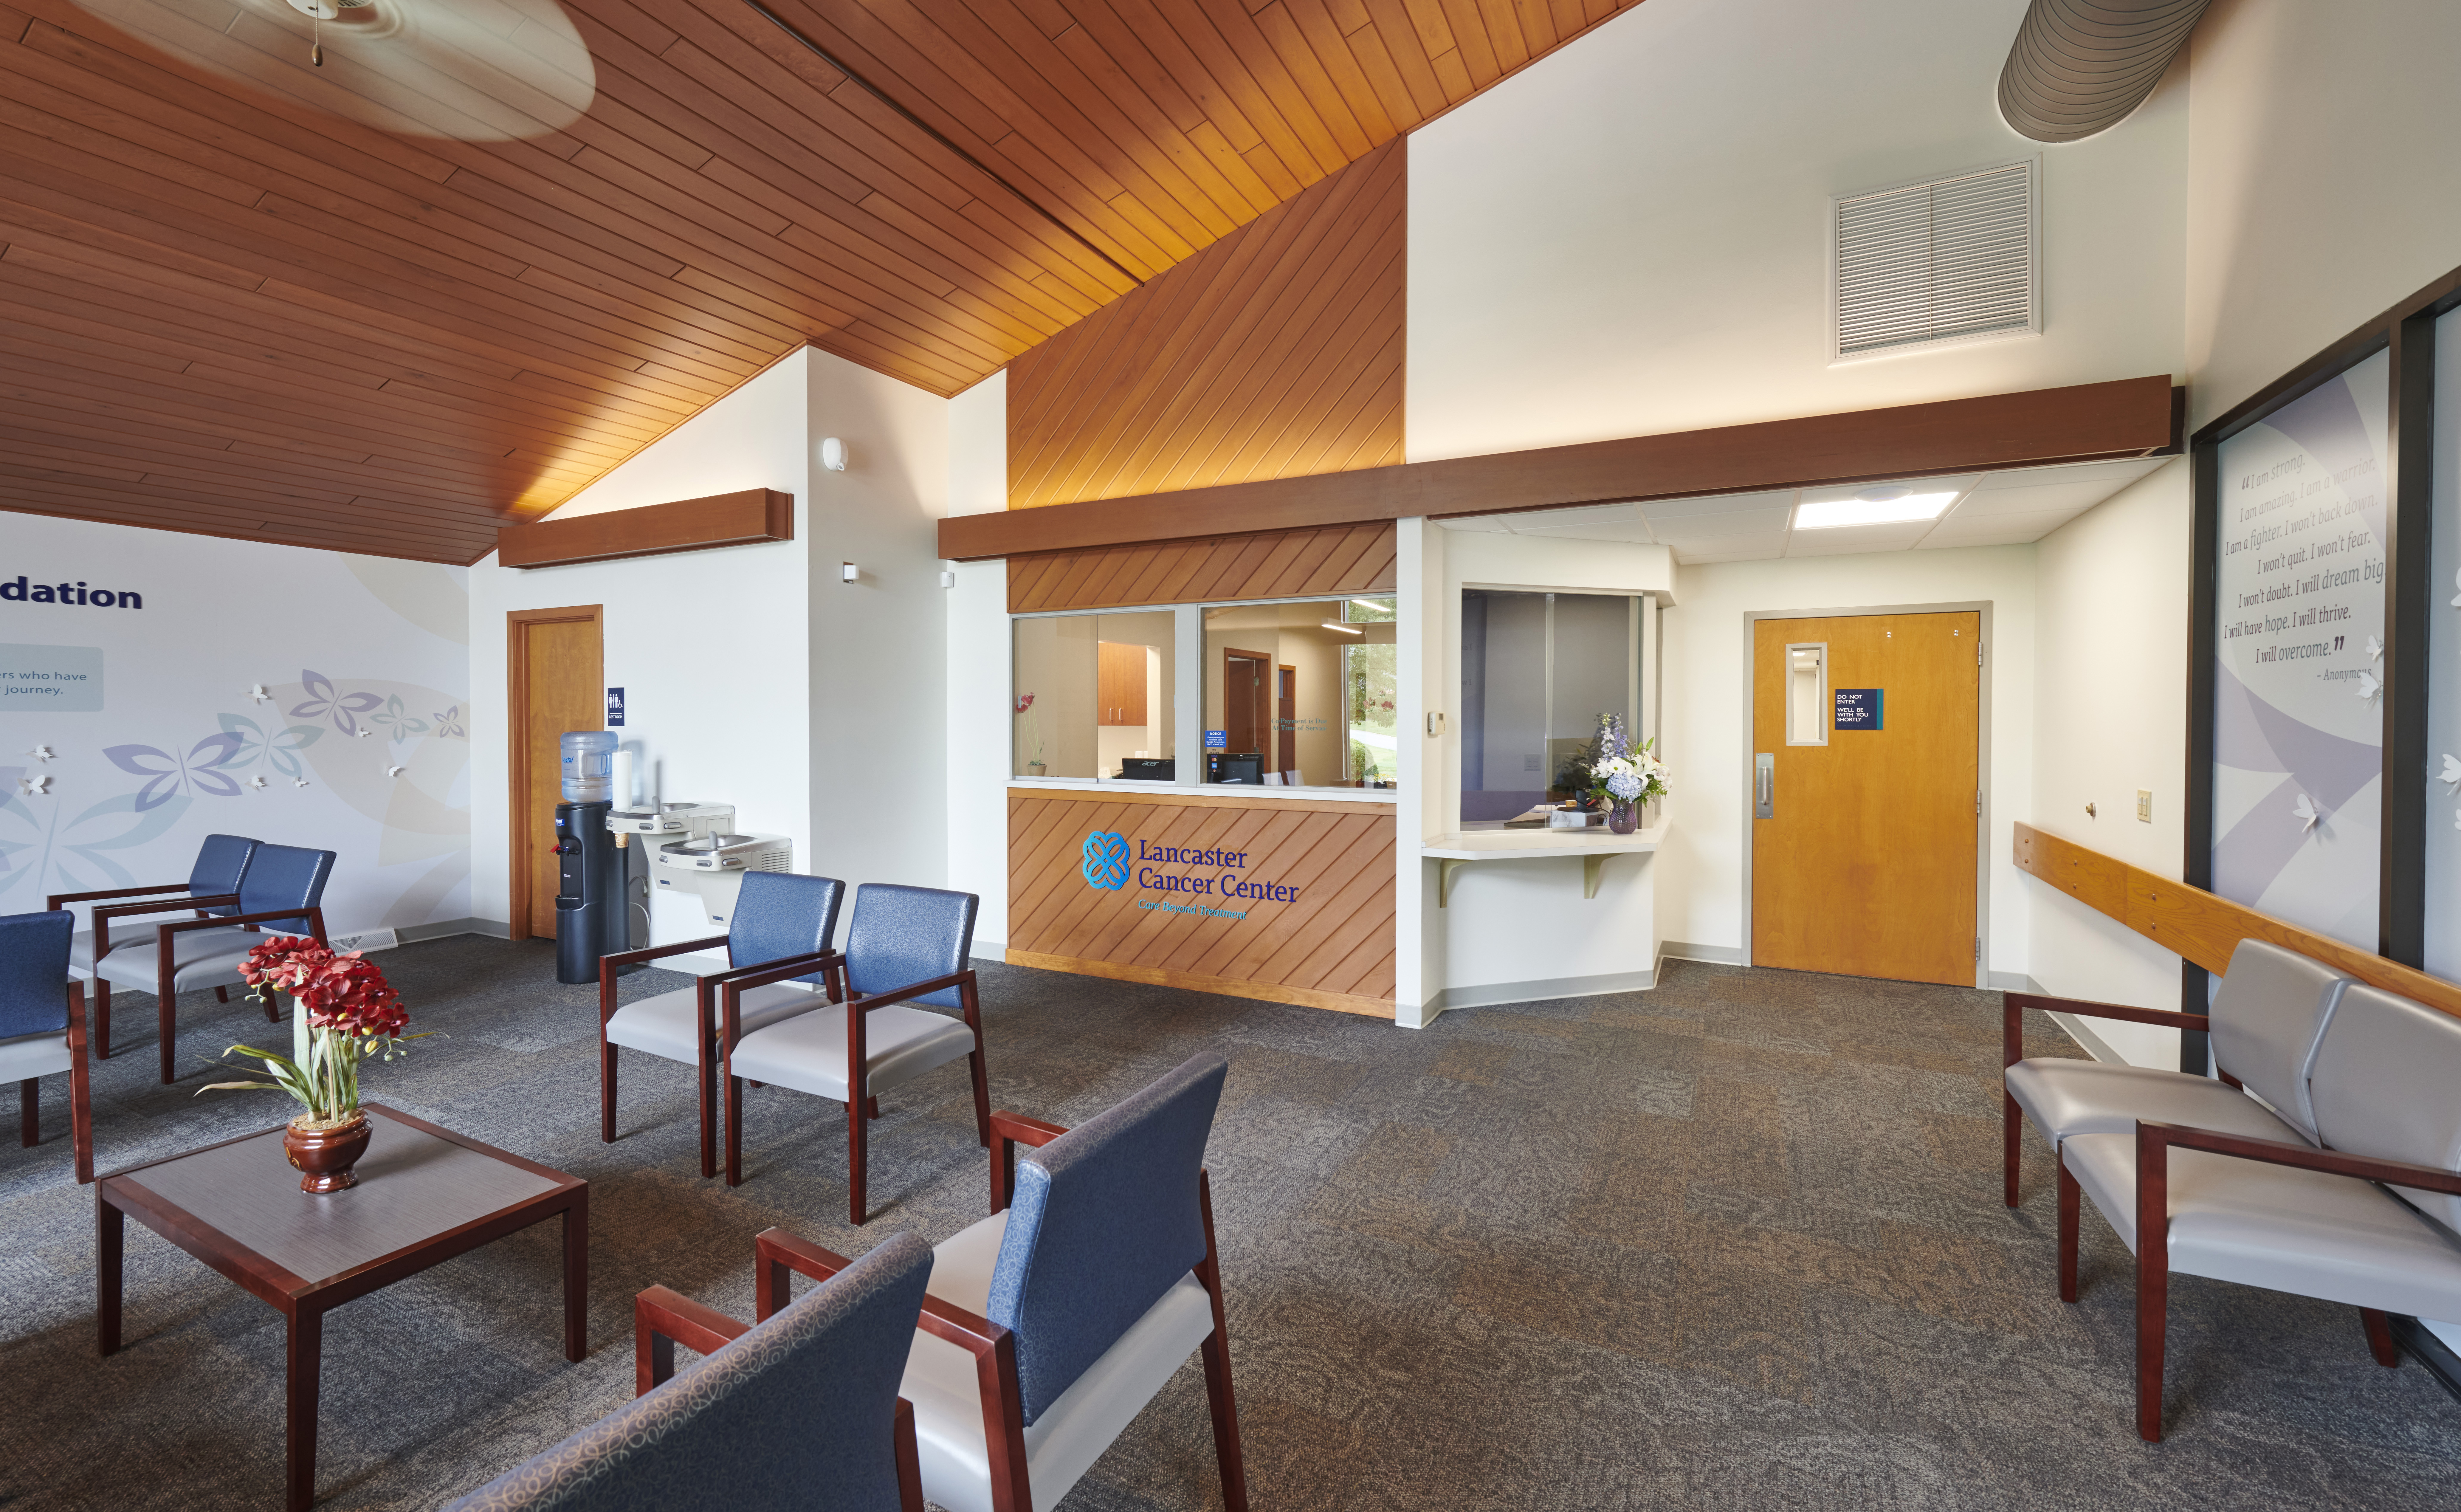
The project consisted of the renovation of an existing orthopedic doctor’s office and establishing a cancer center complete with a pharmacy designed to meet USP-797 standards and a 16 chair infusion room. The owner came to us with a tight budget and specific requirements for treatment. The design team along with Benchmark’s construction team were […]
Penn State Health Milton S. Hershey Medical Center

This project entails a multi-phased renovation of the occupied ground floor of Hershey Medical Center’s Cancer Institute. Included in this project are a new check-in / check-out area, linear accelerator vault, MR LINAC vault, patient holding bays, exam rooms, and updated corridor finishes. We work daily with not only key executives but with the nurses […]
UPMC
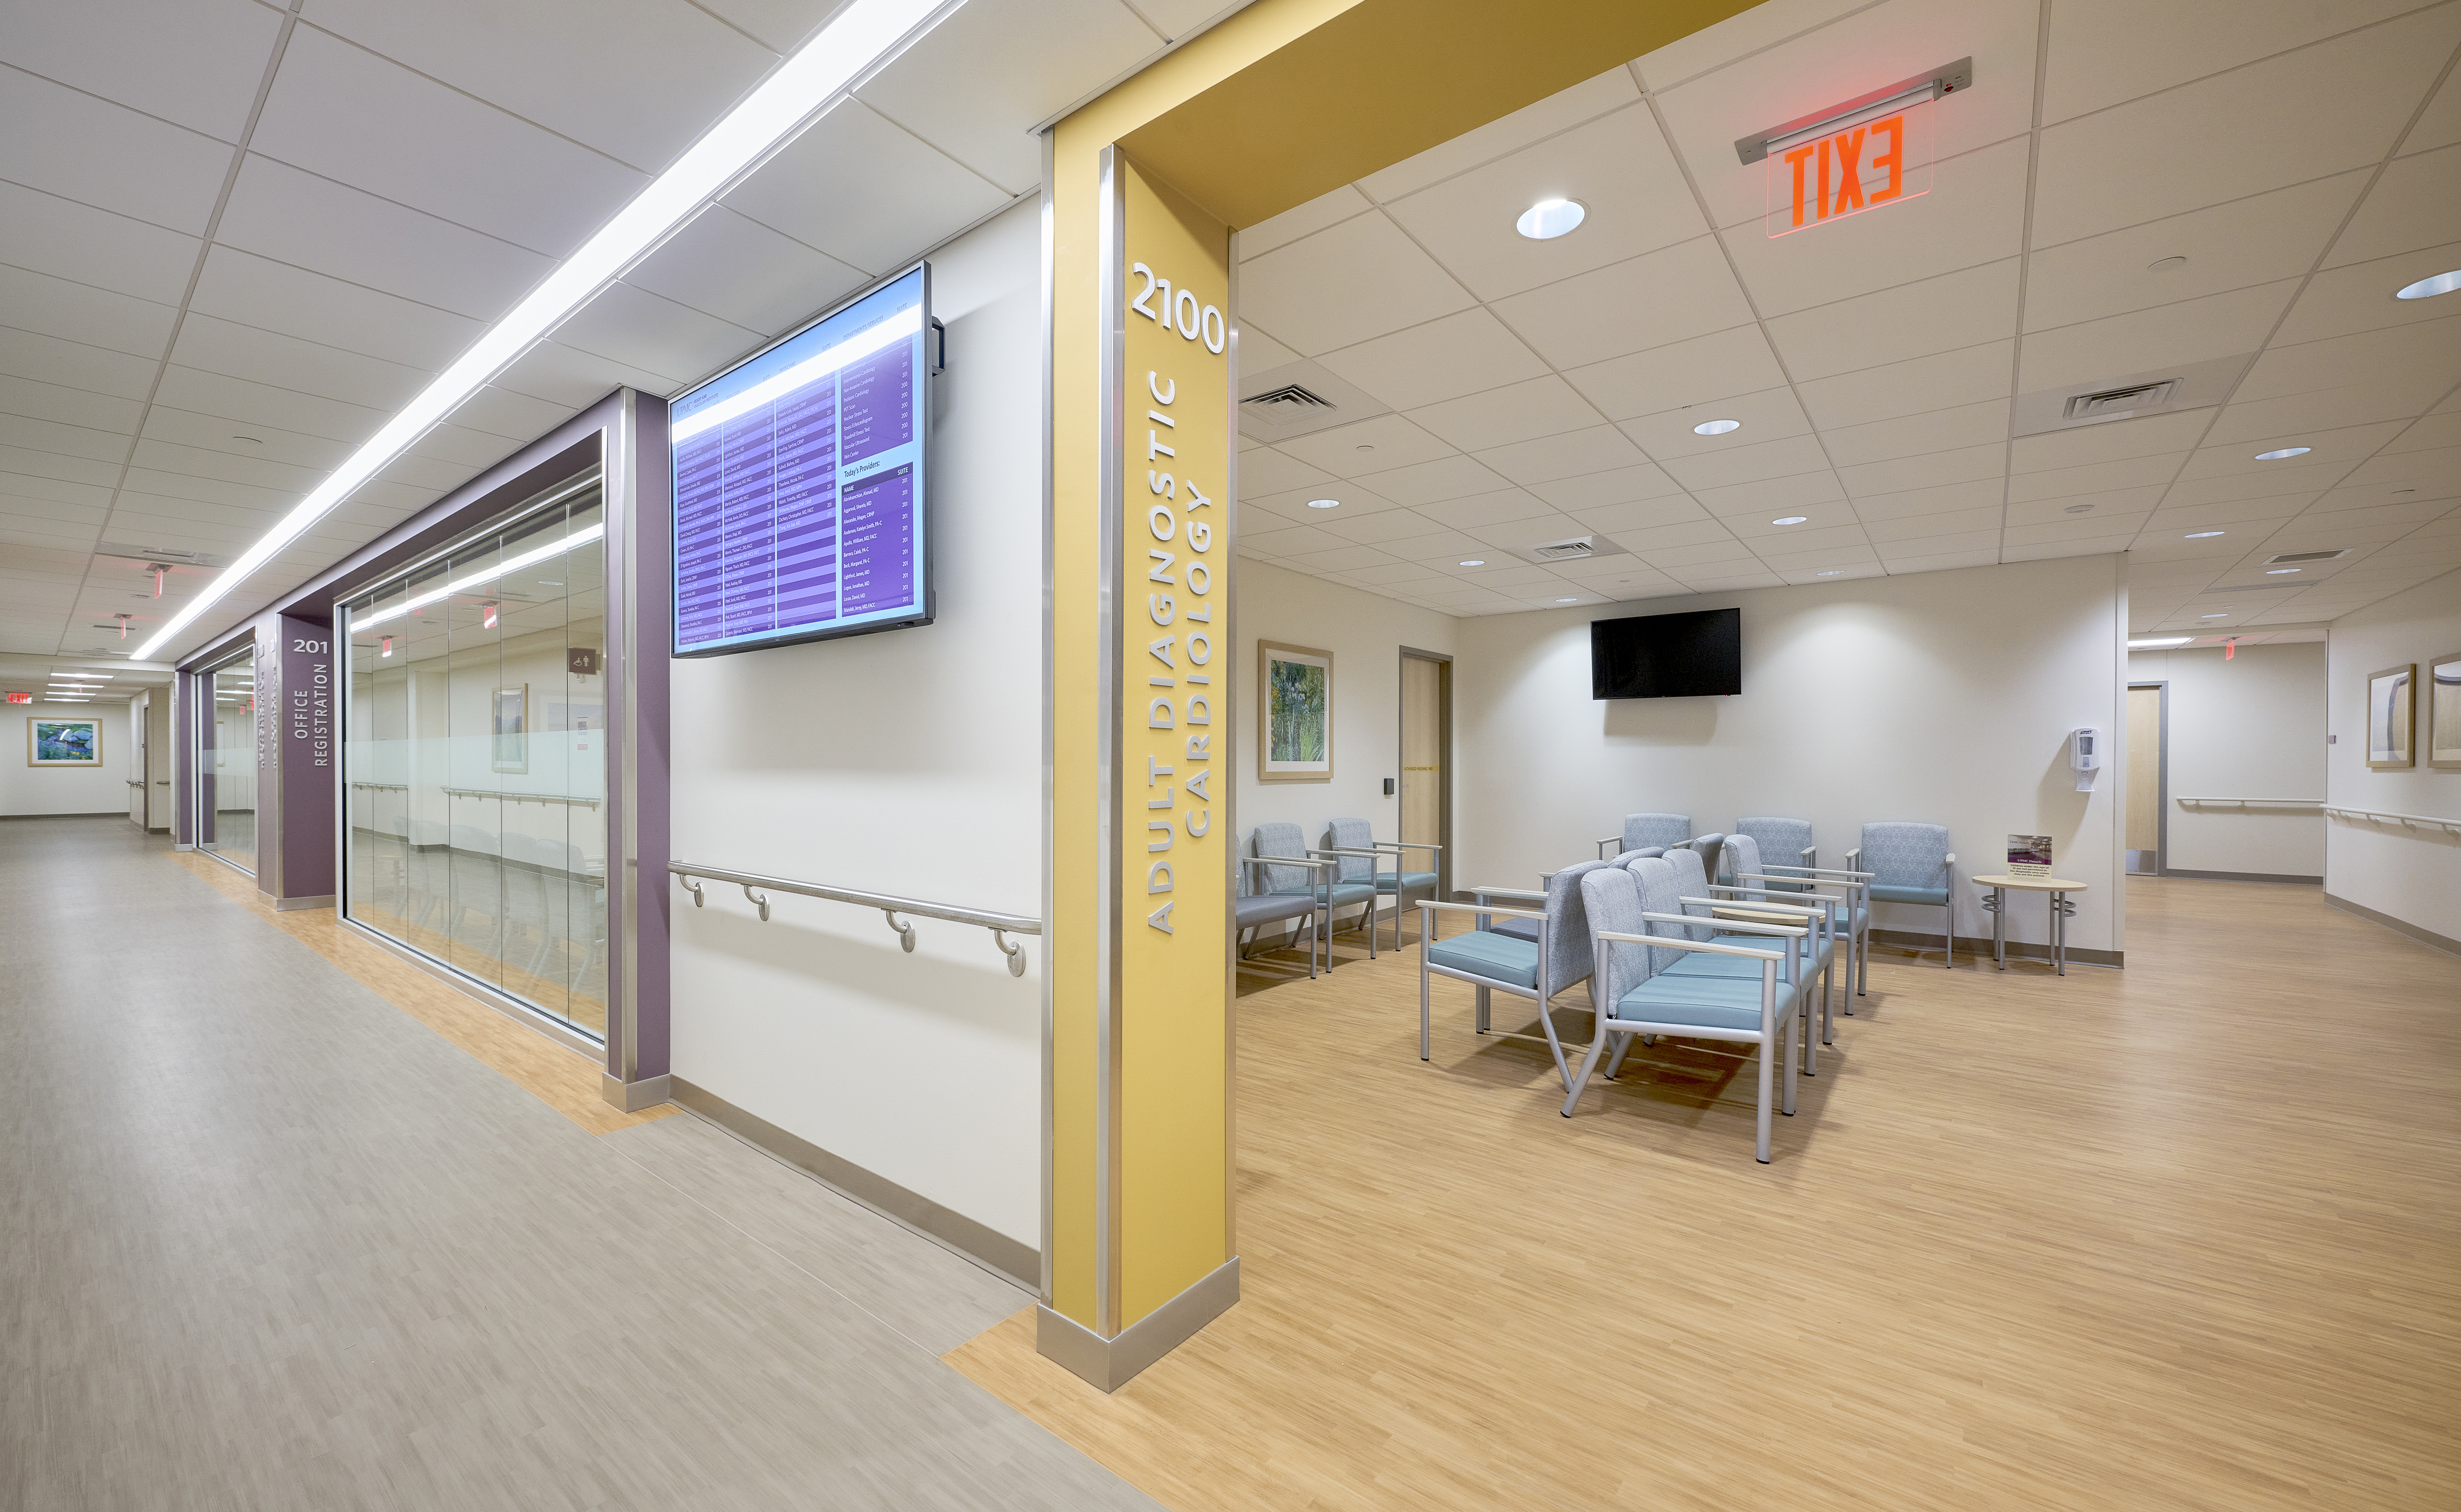
Part of the University of Pittsburgh Medical Center (UPMC), the UPMC Heart and Vascular Institute is one of the world’s premier centers for comprehensive cardiovascular care. Benchmark was contracted to construct a new home for the Institute to house various specialty areas — adult diagnostic cardiology, pediatric diagnostic cardiology, physical therapy, a research and staff […]
UPMC Harrisburg
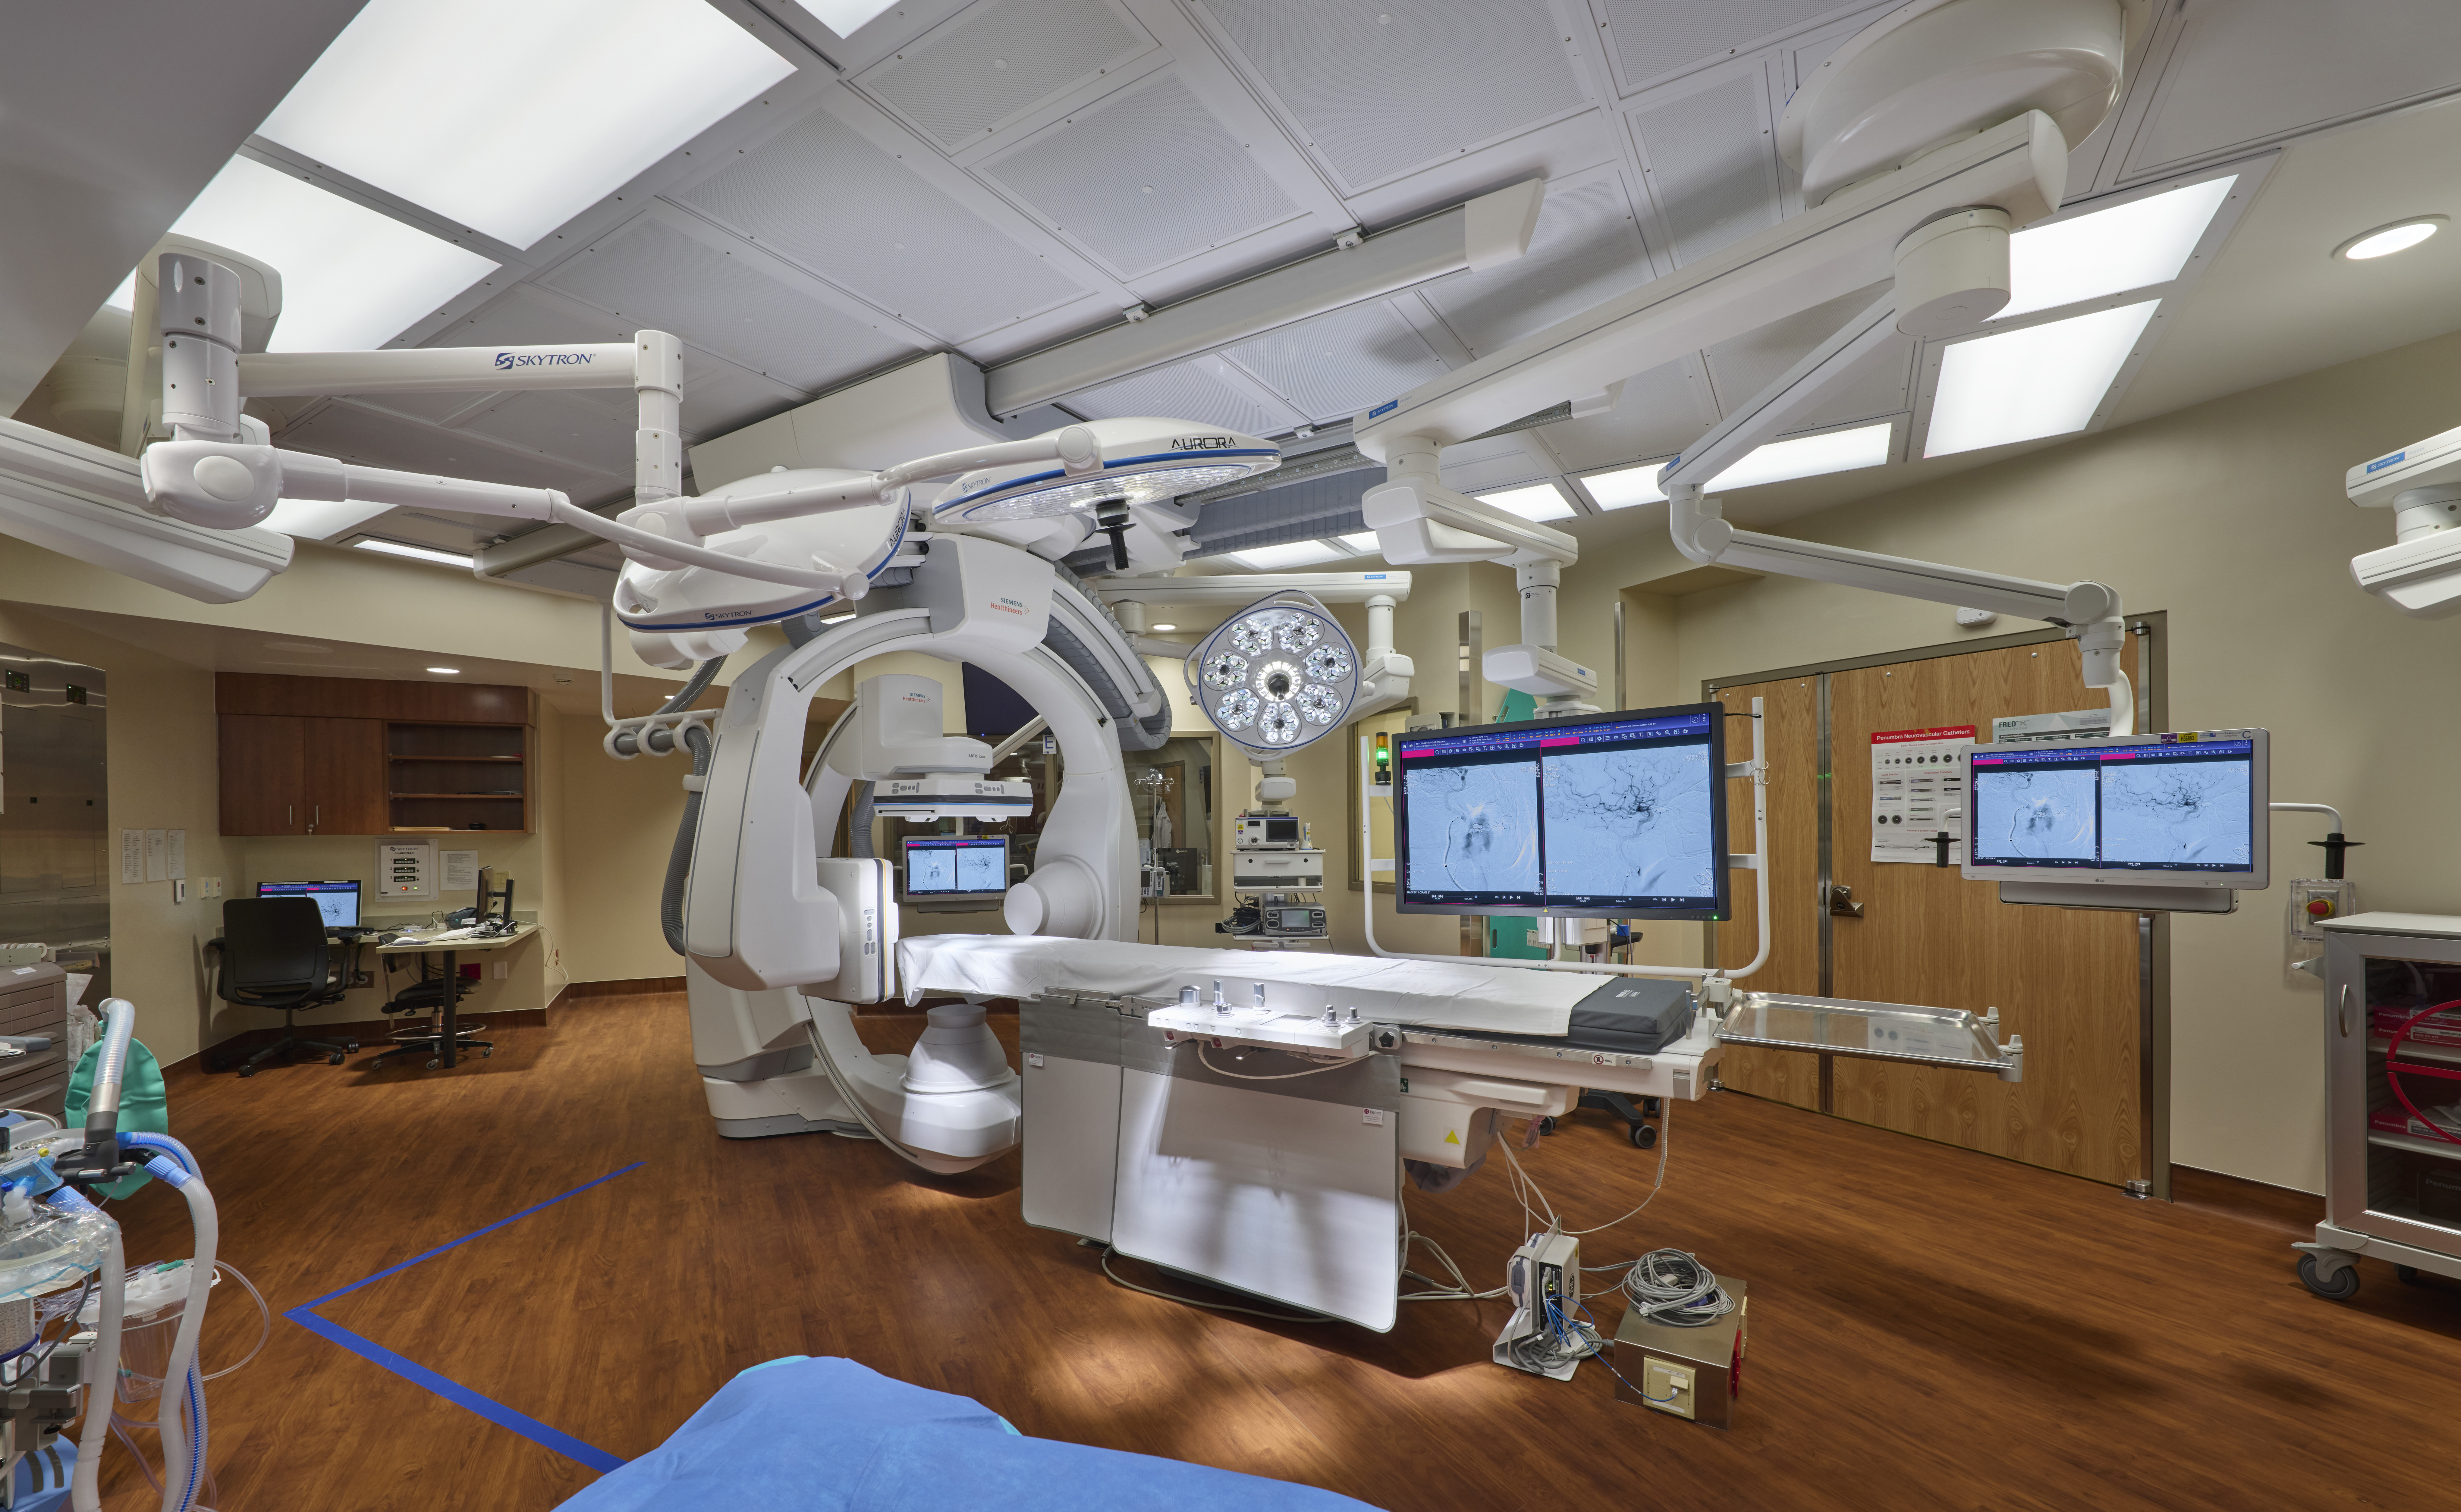
This project consisted of a two-phased renovation of multiple spaces on the second floor of UPMC Harrisburg Hospital. The main purpose of this project was to create a new Neuro Bi-Plane procedure room within the interventional clinical suite. To achieve this, the existing locker room, clean supply, and equipment room spaces were adjusted to accommodate […]
Charles F. Snyder
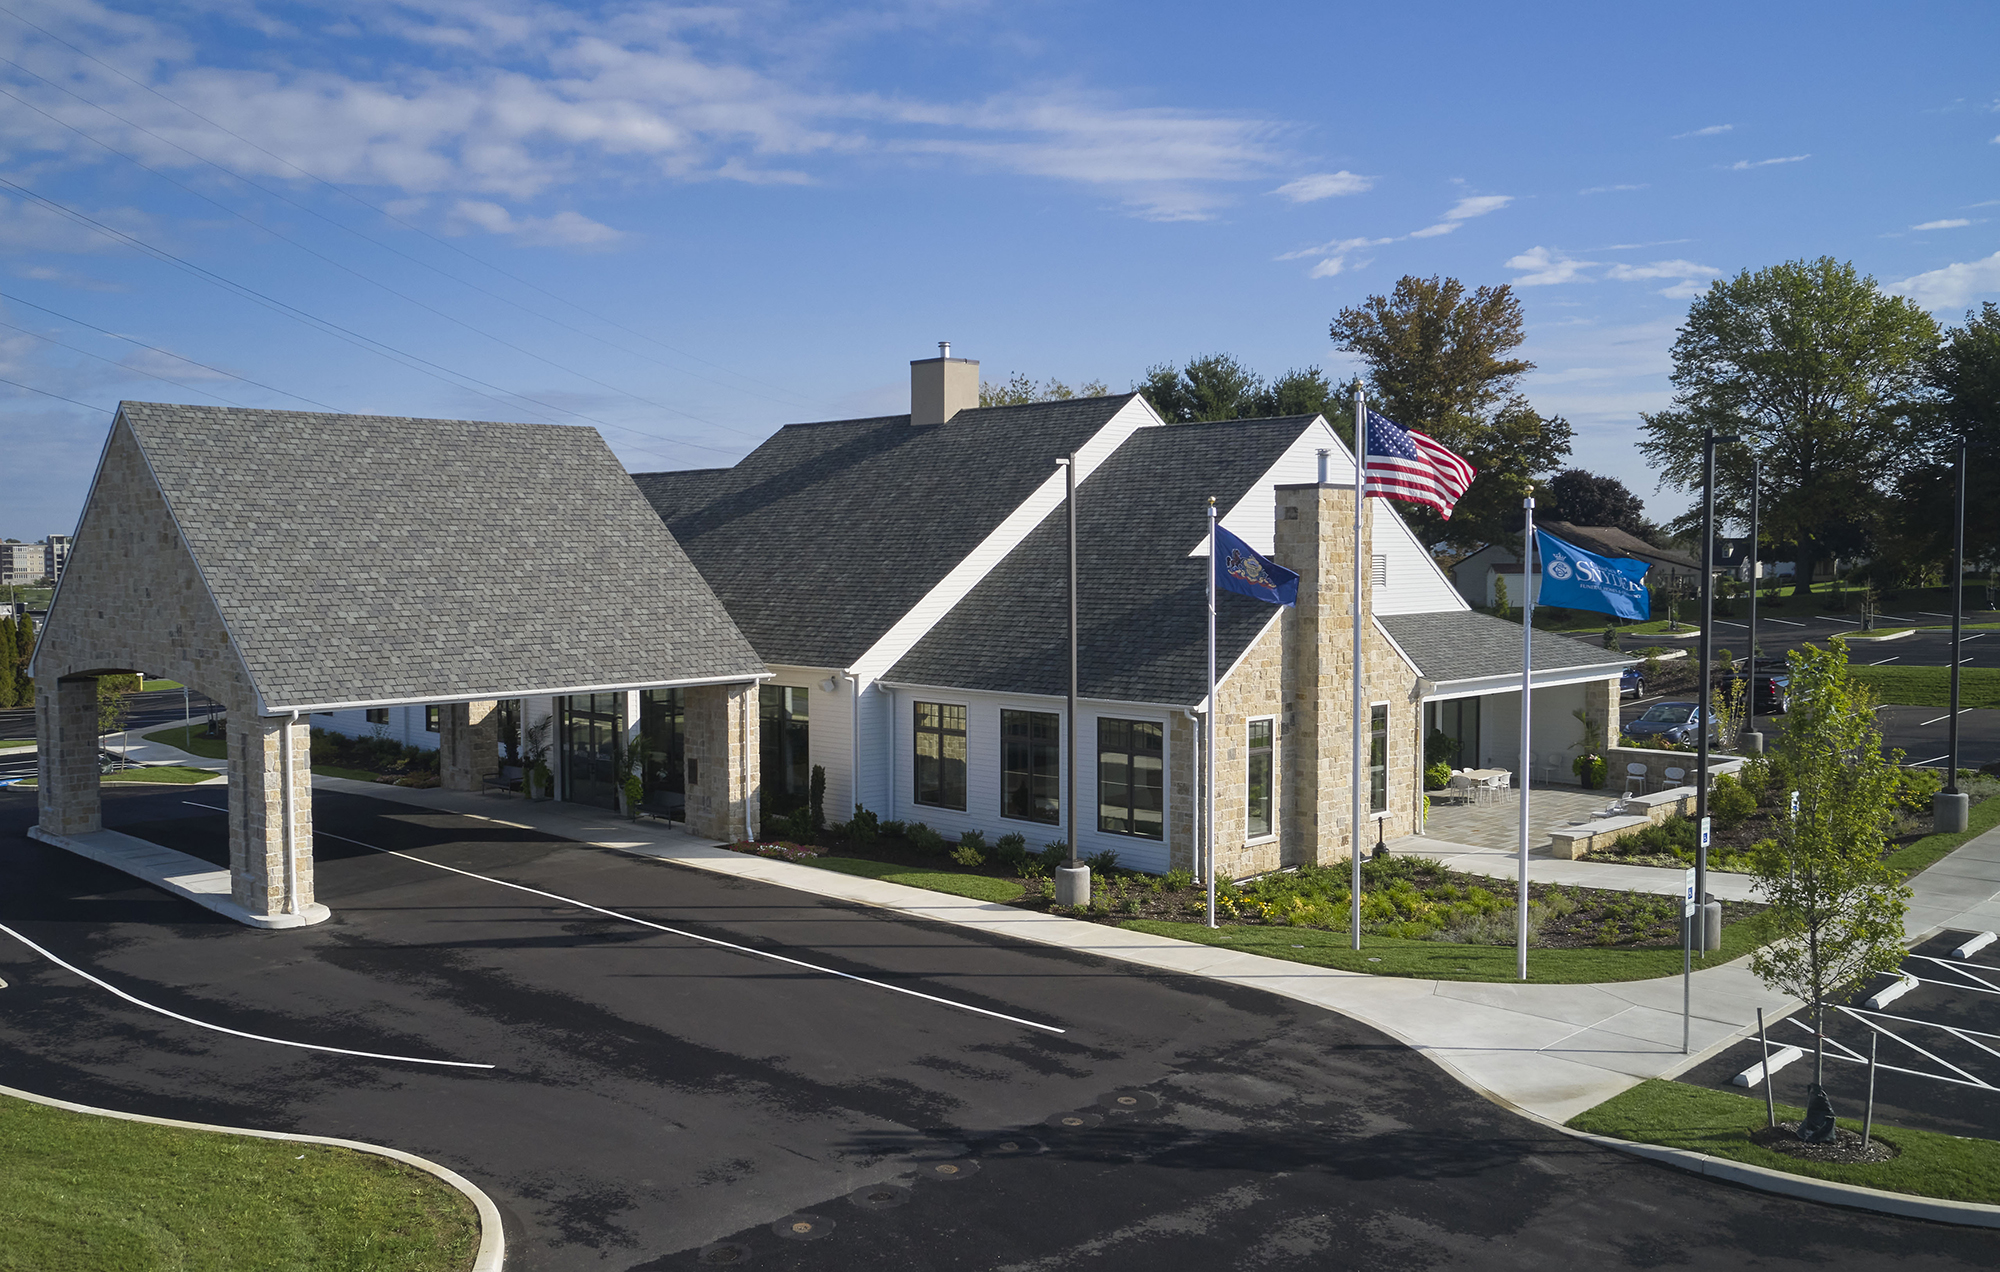
Charles F. Snyder Funeral Home & Crematory constructed a new, single-story, 12,770 SF facility on 3 acres to expand its offerings to those south of the City of Lancaster. The funeral home features a variety of amenities including: Oversized porte-cohére Modern lobby and reception area Large chapel and small private chapel Outdoor gathering terrace Arrangement […]
PennState Health St. Joseph Medical Center
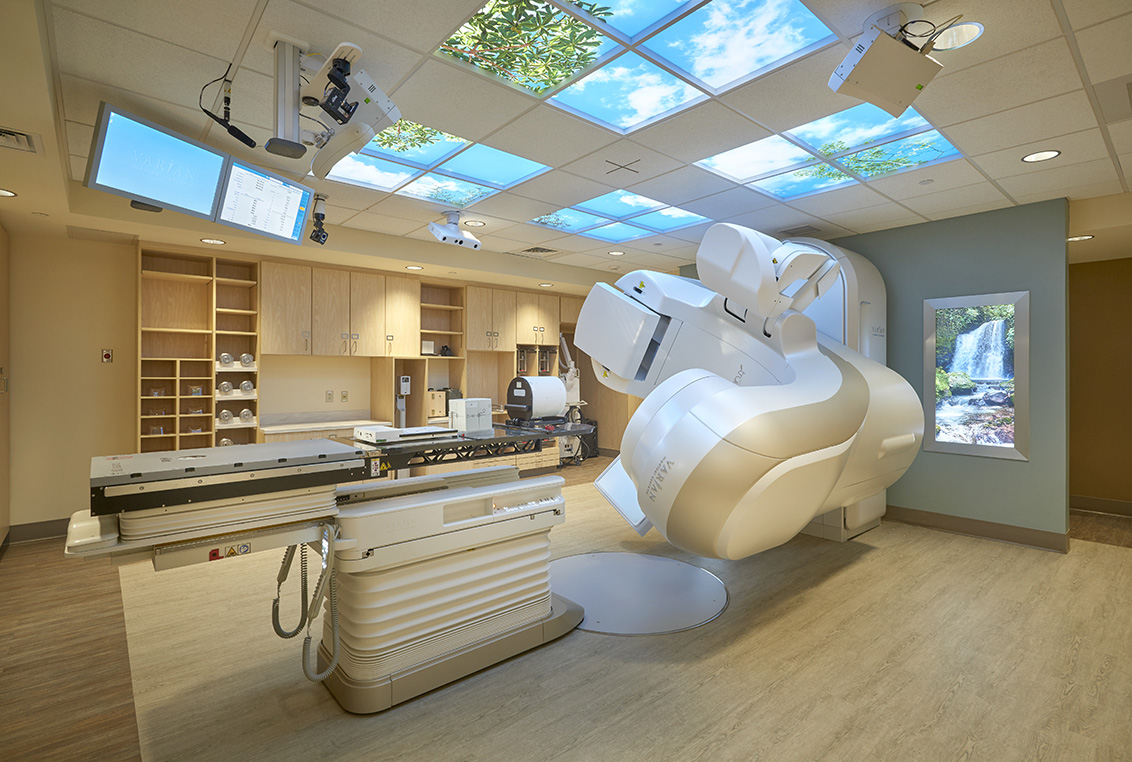
Benchmark constructed the room to house a new LINAC which is an addition to an existing medical office building and is attached to the ground floor cancer center. Benchmark coordinated with the hospital’s vault construction vendor and essentially built the building around the vault. Construction included a four-foot thick mat slab under the entire addition […]
Cooper-Booth Wholesale Company

Benchmark worked with the Cooper-Booth Wholesale Company to expand its warehouse space in Mountville. The nearly 82,000 SF warehouse addition consists of a concrete pad with precast insulated exterior wall panels and internal steel framing. The roof trusses and joists are also steel, and the building is topped with a flat, rubber roof. This new […]