
Penn State Health Milton S. Hershey Medical Center

Benchmark partnered with Penn State Health to construct a 1,033 SF interfaith chapel in the hospital center courtyard Daily communication with key executives and lobby staff to provide constant reassurance that we are giving them full functionality of the surrounding area throughout the project. A new chapel on top of an existing roof. High-priority communication […]
U-Gro Learning Centre
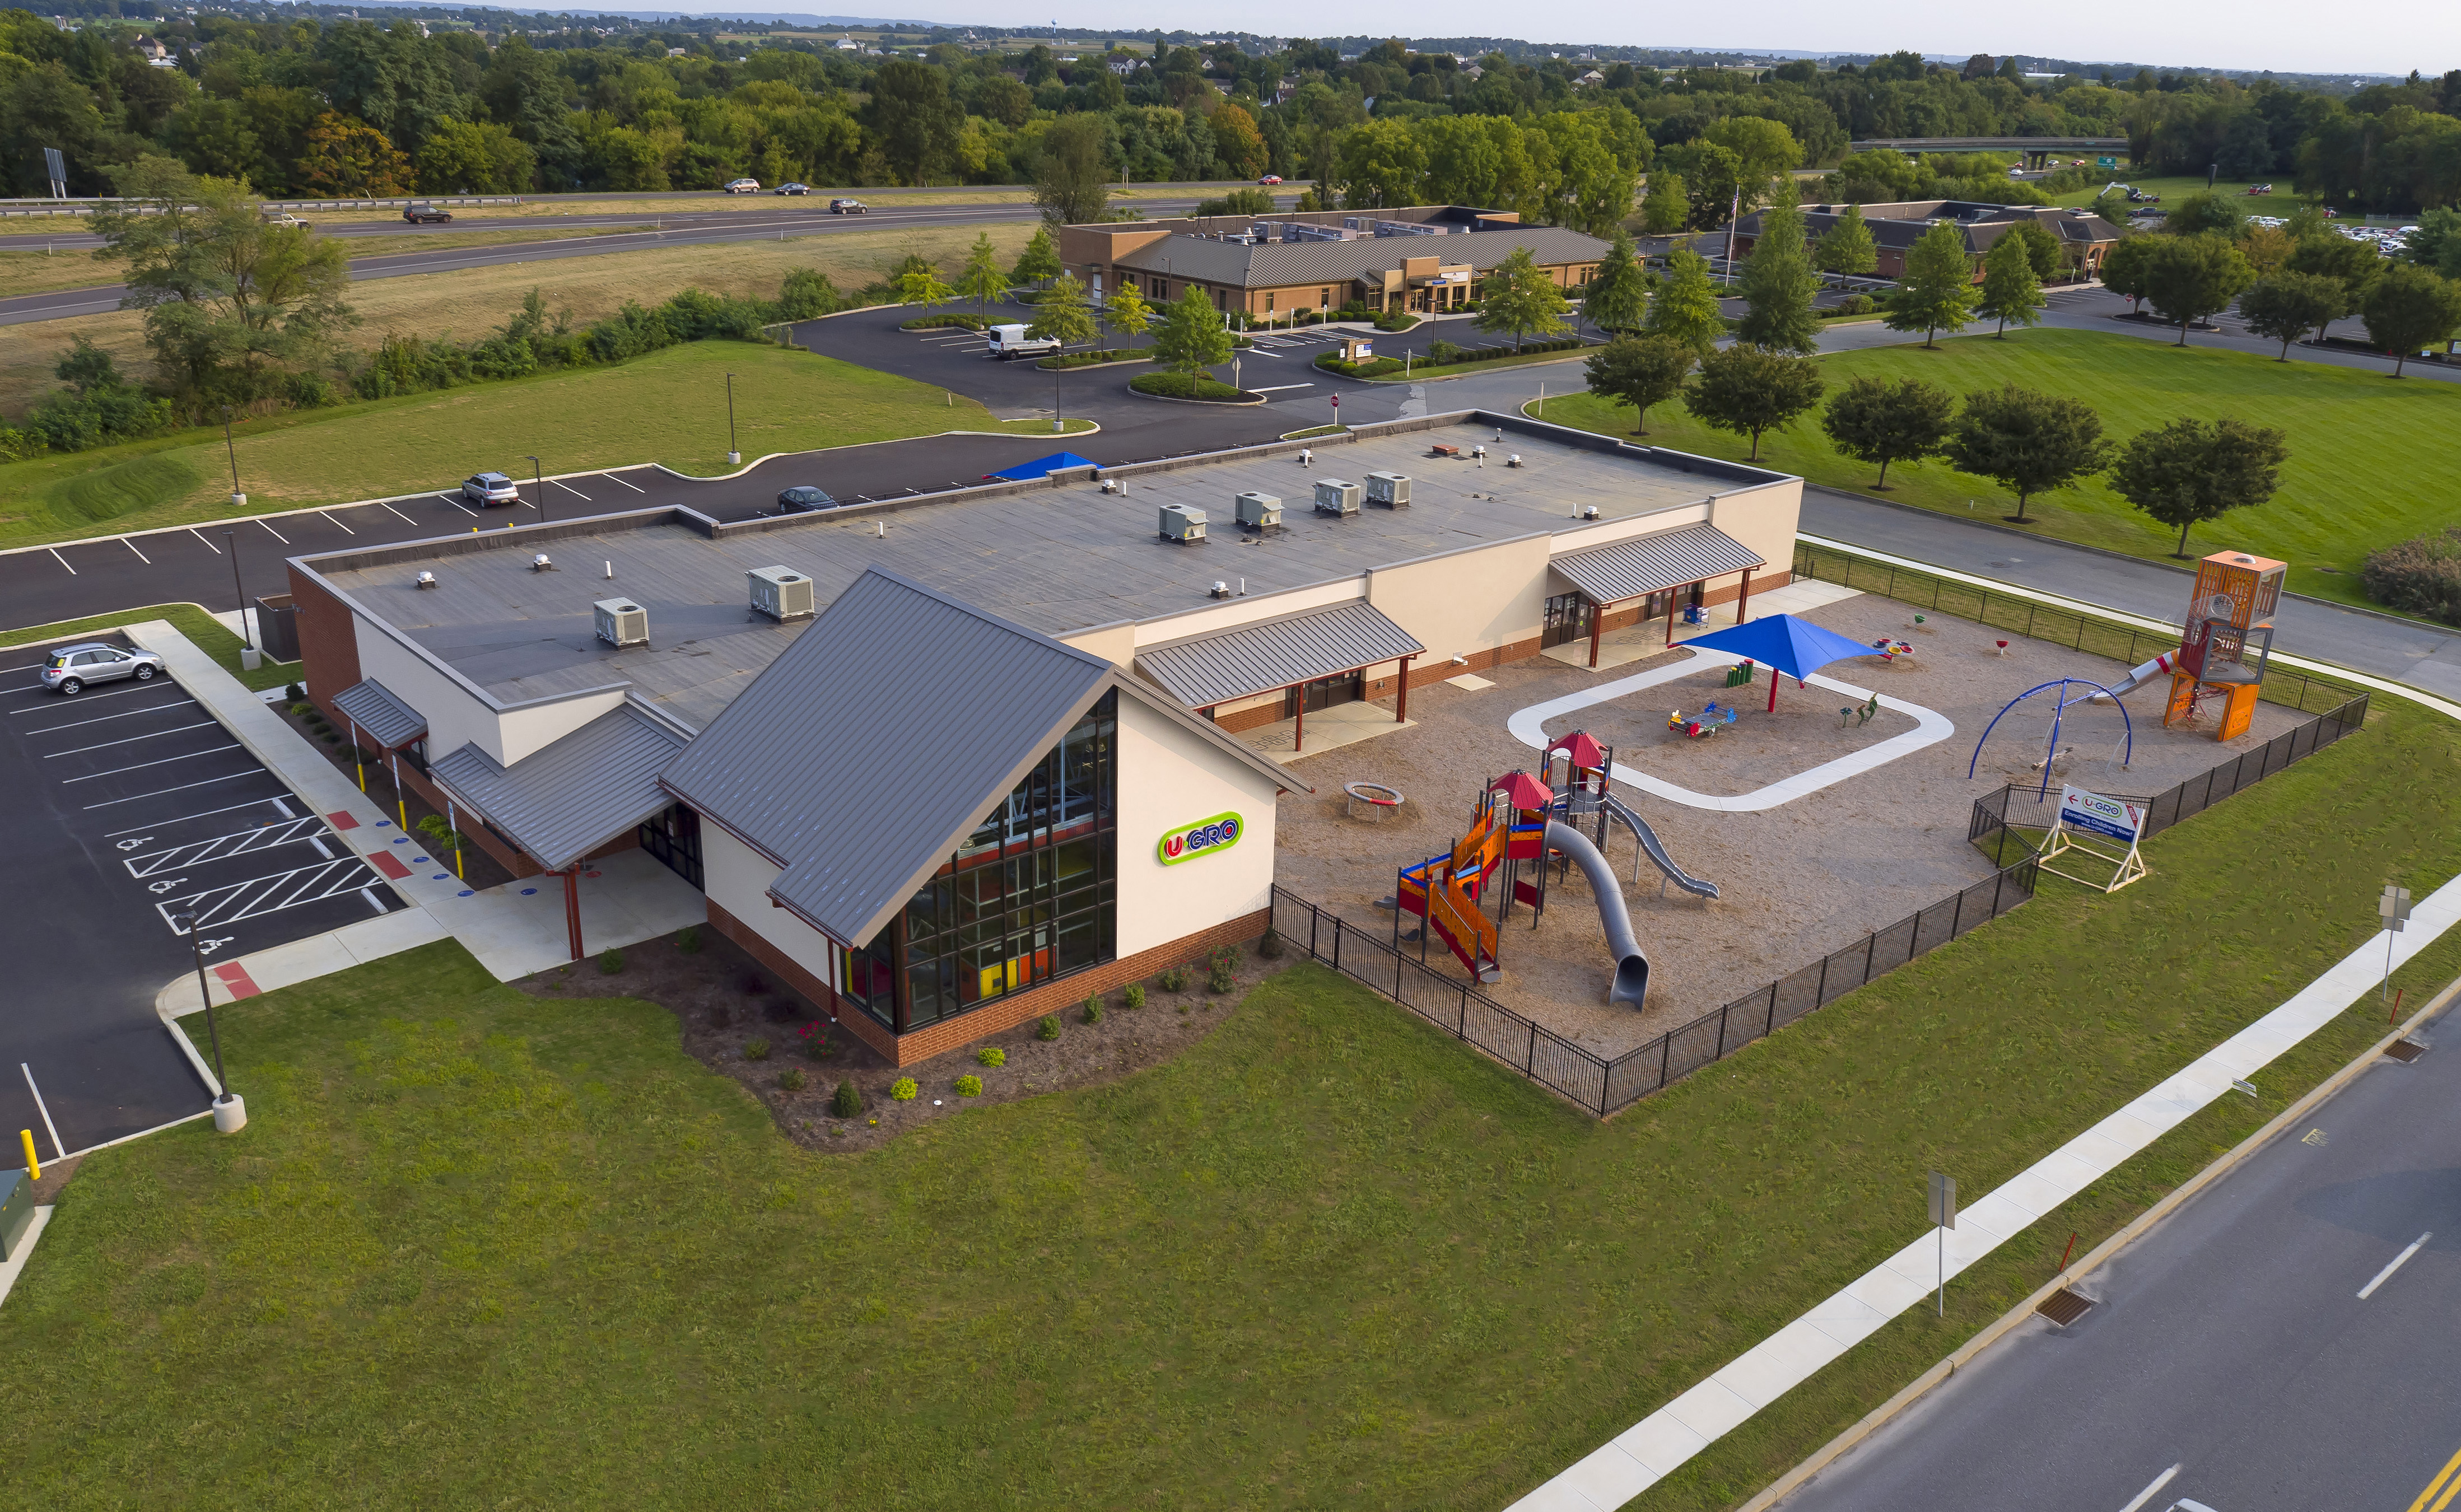
Benchmark partnered with U-Gro Learning Centre’s to provide another safe, innovative daycare center and give even more families in Lancaster County the option for excellent childcare. The new 15,000 SF daycare center features 10 classrooms, a resource center with an indoor playground, and an open space for children to learn and play. It also includes […]
Donegal Mutual Insurance
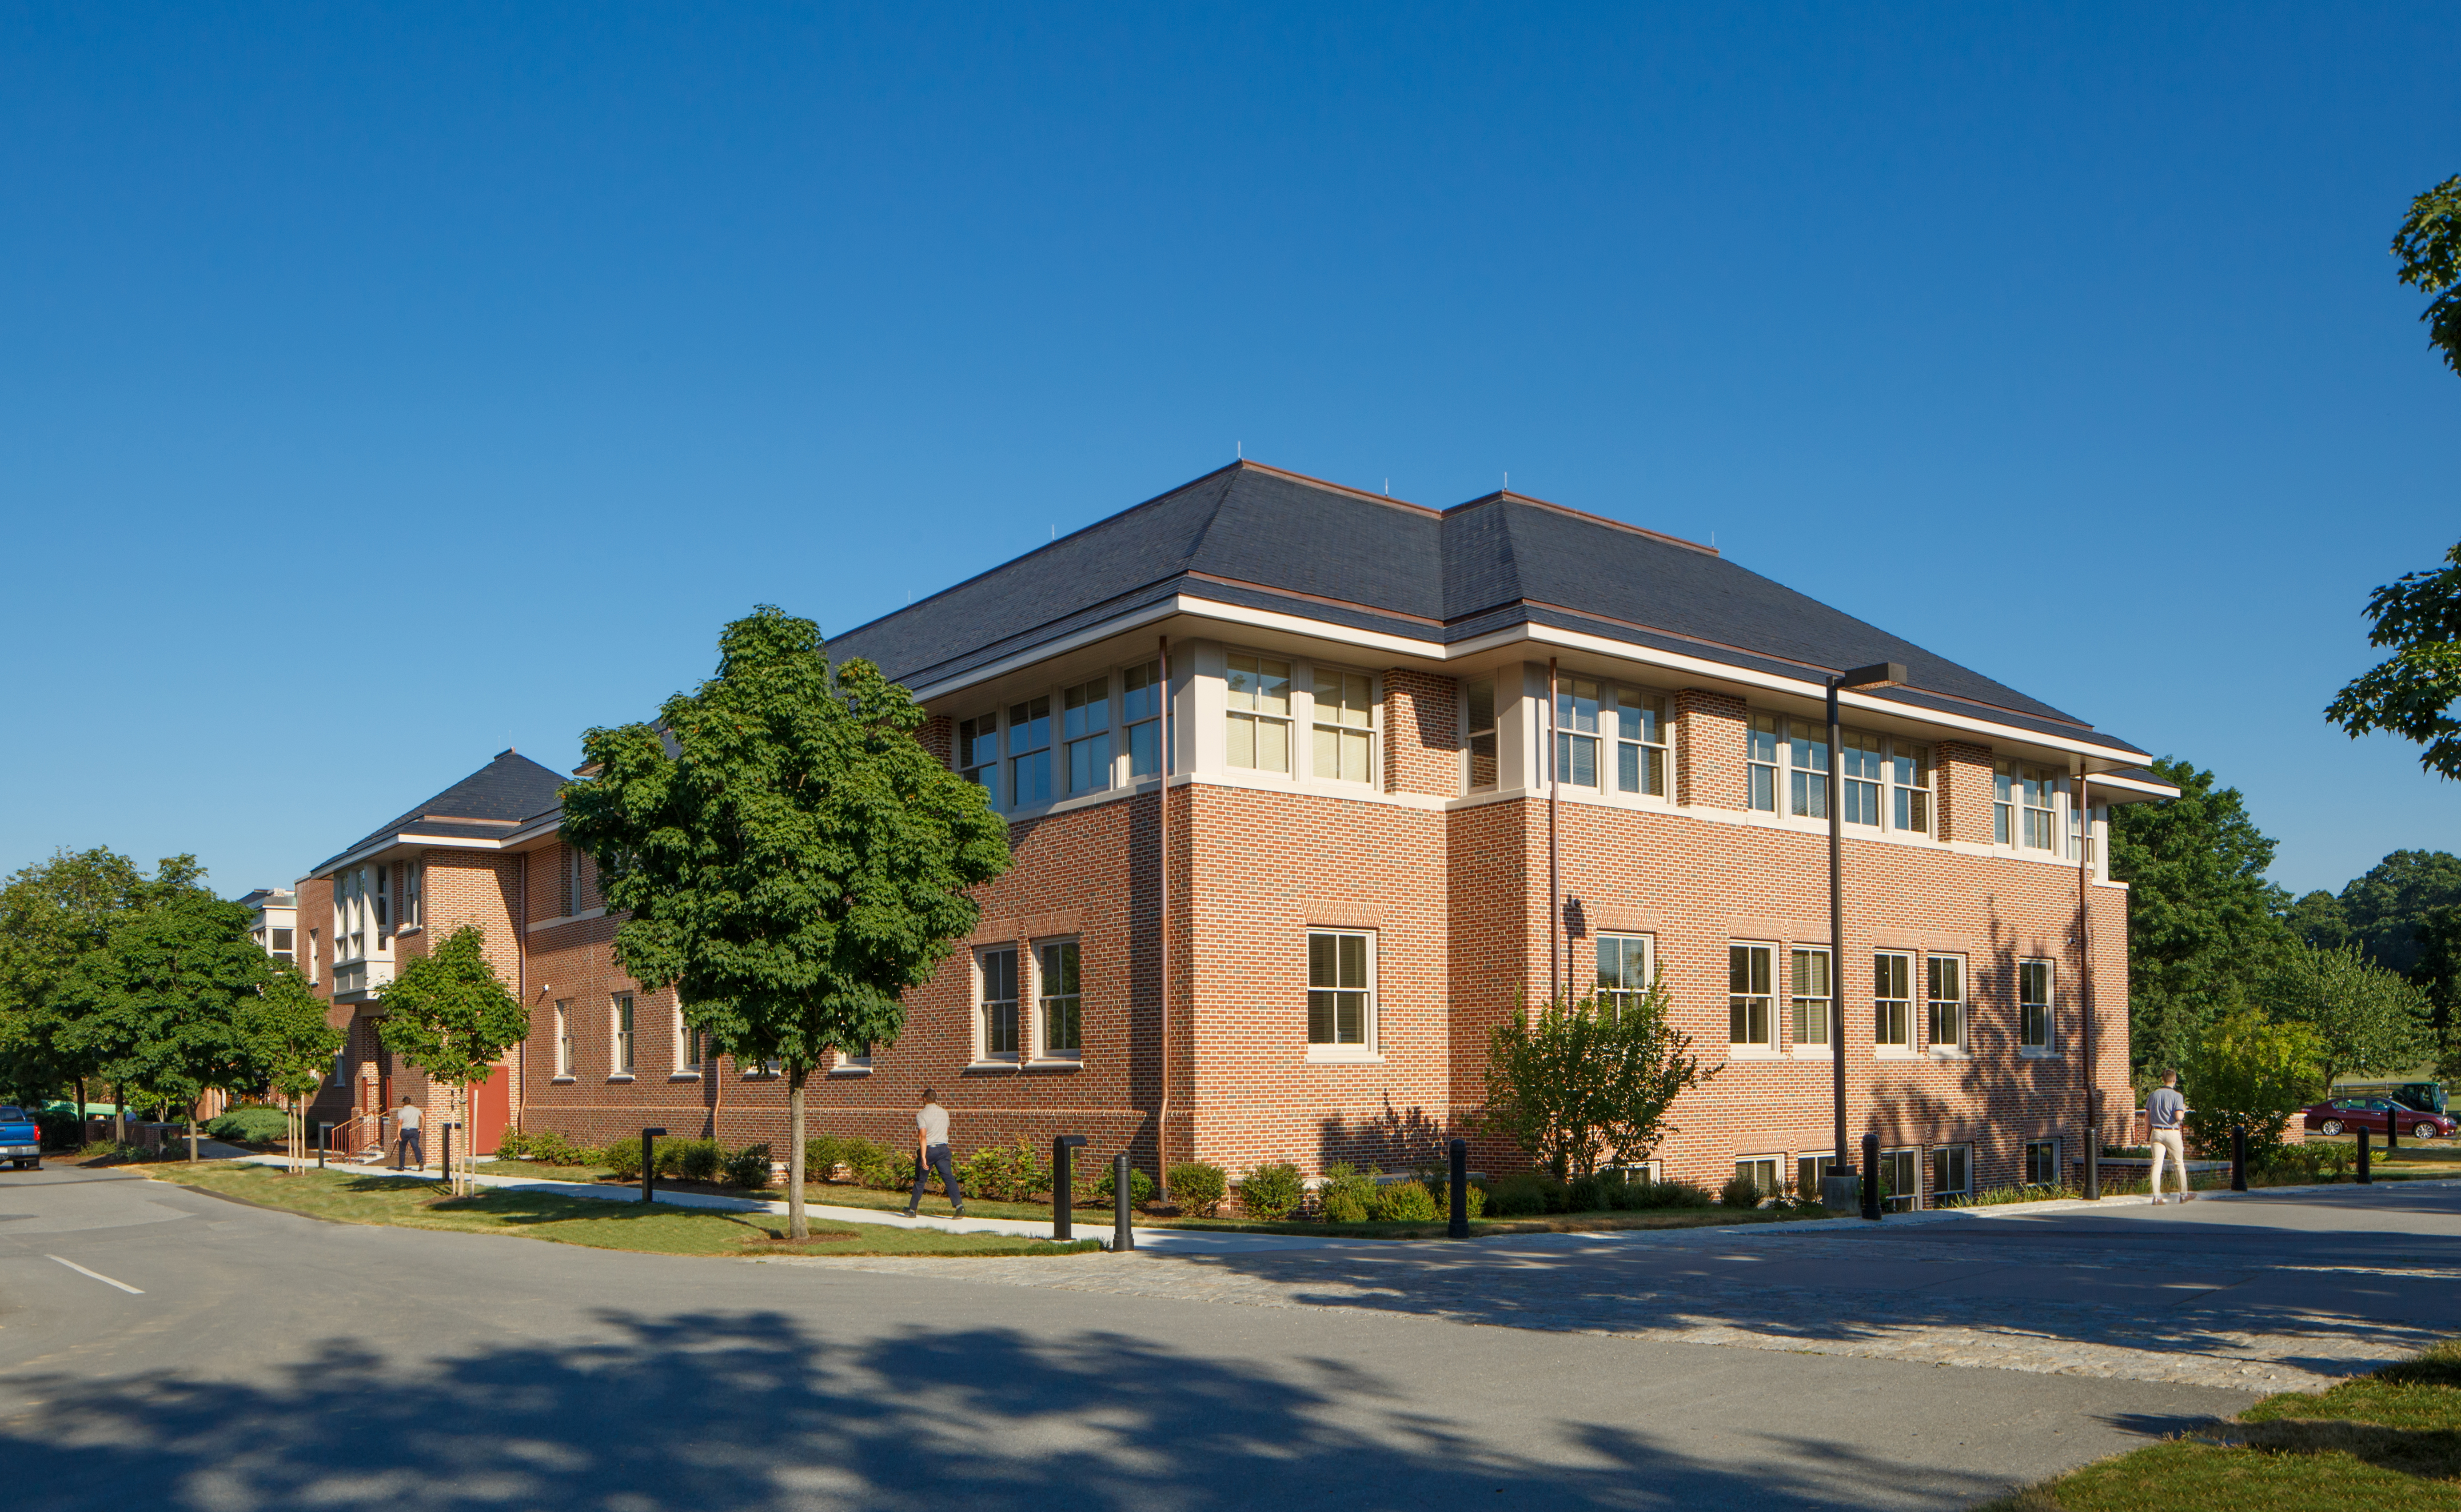
The East Wing II addition enhances Donegal Mutual Insurance’s ability to continue to provide support and services to their clients through increased office space on two floors and a cutting-edge Call Center on the ground floor. In keeping with the overall feel of the campus, the brick exterior façade and slate roof of the addition […]
Charles F. Snyder
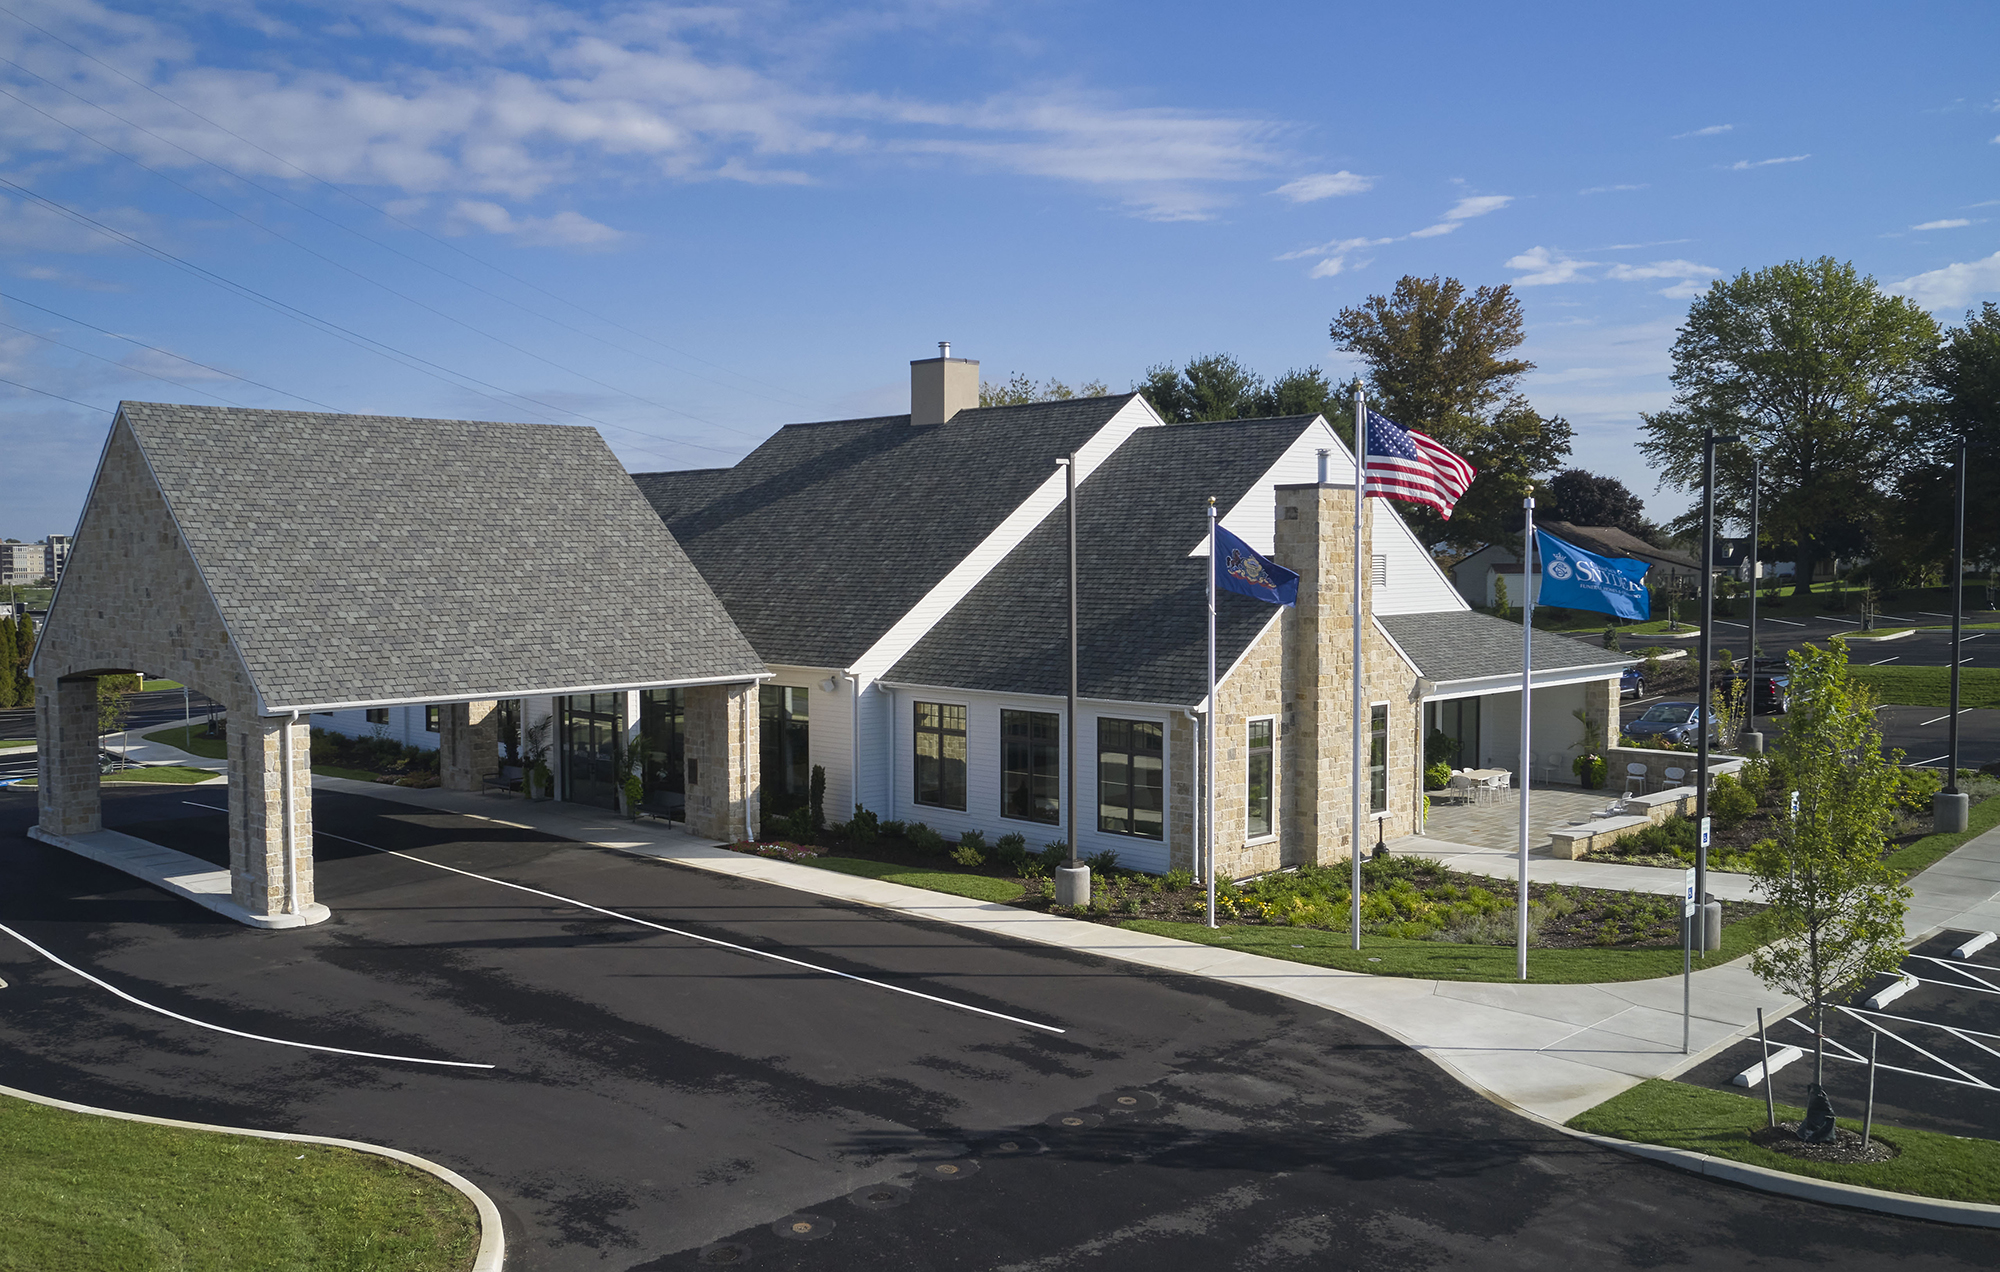
Charles F. Snyder Funeral Home & Crematory constructed a new, single-story, 12,770 SF facility on 3 acres to expand its offerings to those south of the City of Lancaster. The funeral home features a variety of amenities including: Oversized porte-cohére Modern lobby and reception area Large chapel and small private chapel Outdoor gathering terrace Arrangement […]
Rhoads Energy

Benchmark worked with Rhoads Energy to convert an old manufacturing facility to house the company’s corporate headquarters and training facility.The project was a great example of urban adaptive reuse of a historical building and is in a Keystone Opportunity Zone in Lancaster City. The 20,000 SF project included the renovation of an existing masonry building […]
Penn Medicine Lancaster General Health
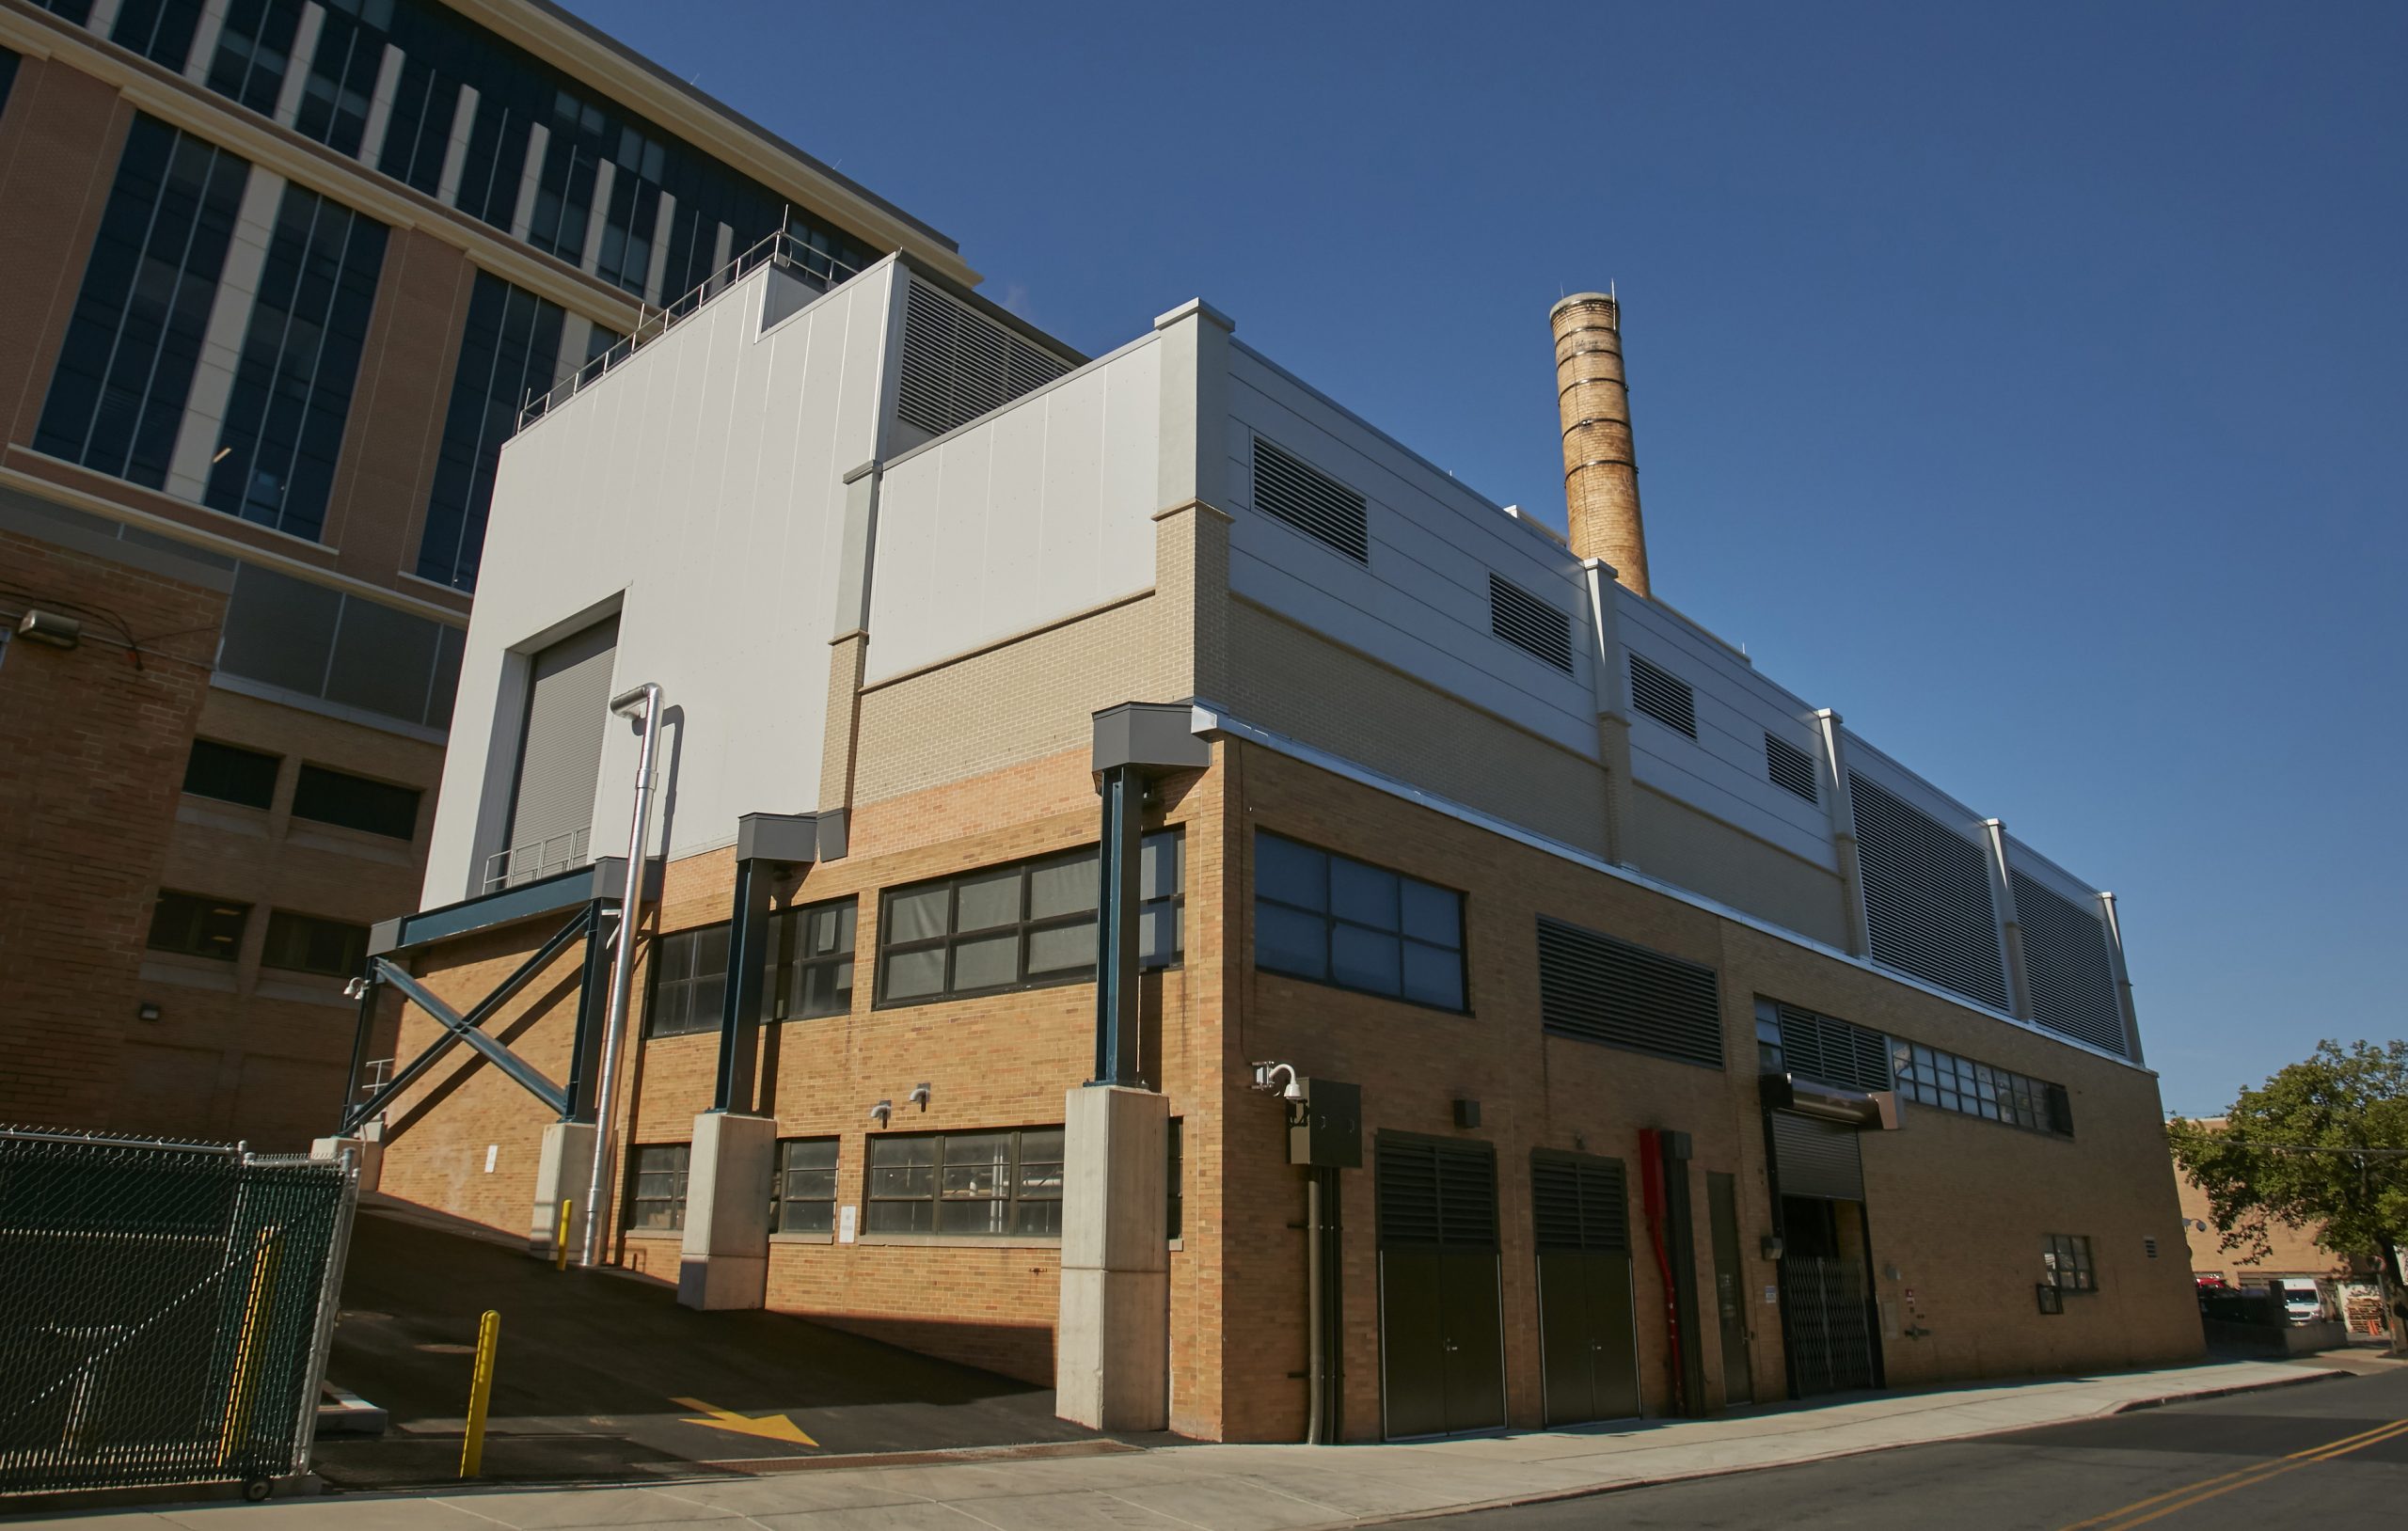
The Lancaster General Health Tri-Generation Plant is a 15,765 SF steel structure addition built directly over the hospital’s existing operational boiler house on East Frederick Street. This addition houses a new gas fired 4.5 Megawatt turbine that provides essential power to the hospital. The heat energy produced by the turbine unit is recycled to drive […]
Penn Medicine Lancaster General Health
This six-story overbuild, and expansion was built above an active radiology department, administrative suite, and vacant short stay unit. The expansion project includes a new helipad on the roof of the structure. This project presented many challenges to overcome including intense mechanical and electrical coordination to support select demolition. The utility interruption forecast, and detailed […]
WellSpan Health

The medical office building was built in association with Wellspan Ephrata Community Hospital. The two-story facility is built on two equal floors. WellSpan Crossroads Health Center occupies all 12,500 SF of the top floor. WellSpan Ephrata Community Hospital affiliates: Imaging, Rehab Services, and Behavioral Health Services occupy the bottom floor. This facility provides the cutting-edge […]
Penn State Milton S. Hershey Medical Center

Benchmark created a new operating room for the Children’s Hospital surgical suite. The scope of the project included rearranging and repurposing existing square footage to create the new OR #7, scrub alcove, and sub sterile room. The work reduced the size of the bio-med room and clean workroom and relocated the equipment alcove, and storage. […]
Penn Medicine Lancaster General Health
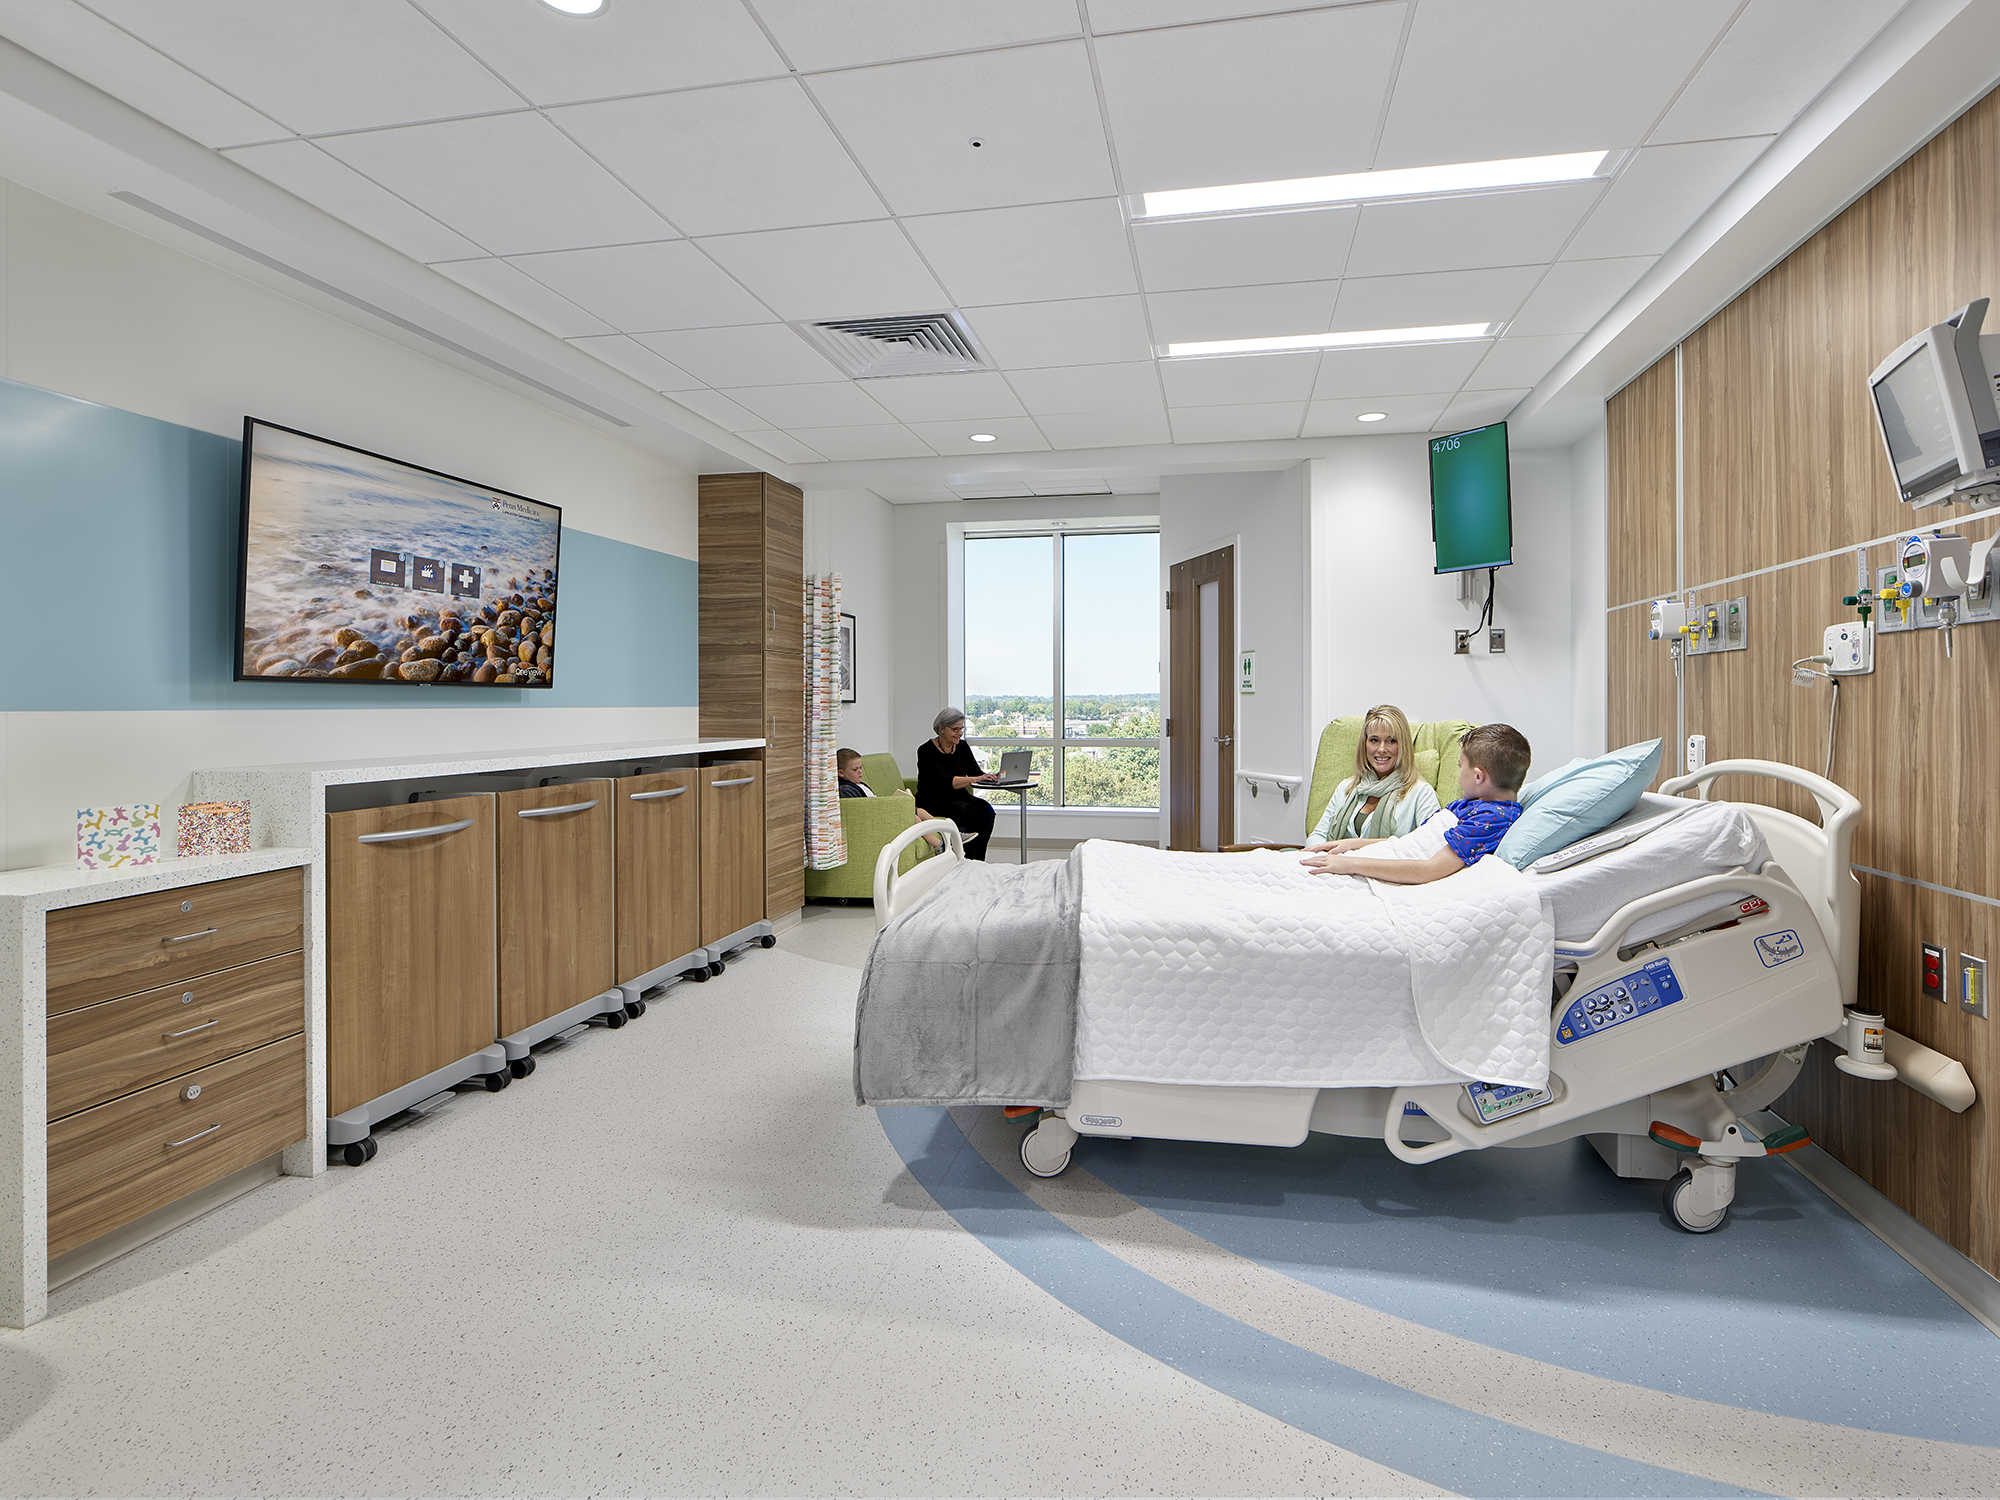
Benchmark provided the fit-out of a new state-of-the-art pediatric unit for Penn Medicine Lancaster General Health on the fourth floor of its recently completed patient tower, also constructed by Benchmark. The unit includes 17 patient rooms, two care team works areas, greeter area, pantry, lounge, a play area, and staff administration space. All rooms are […]