
Confidential Client
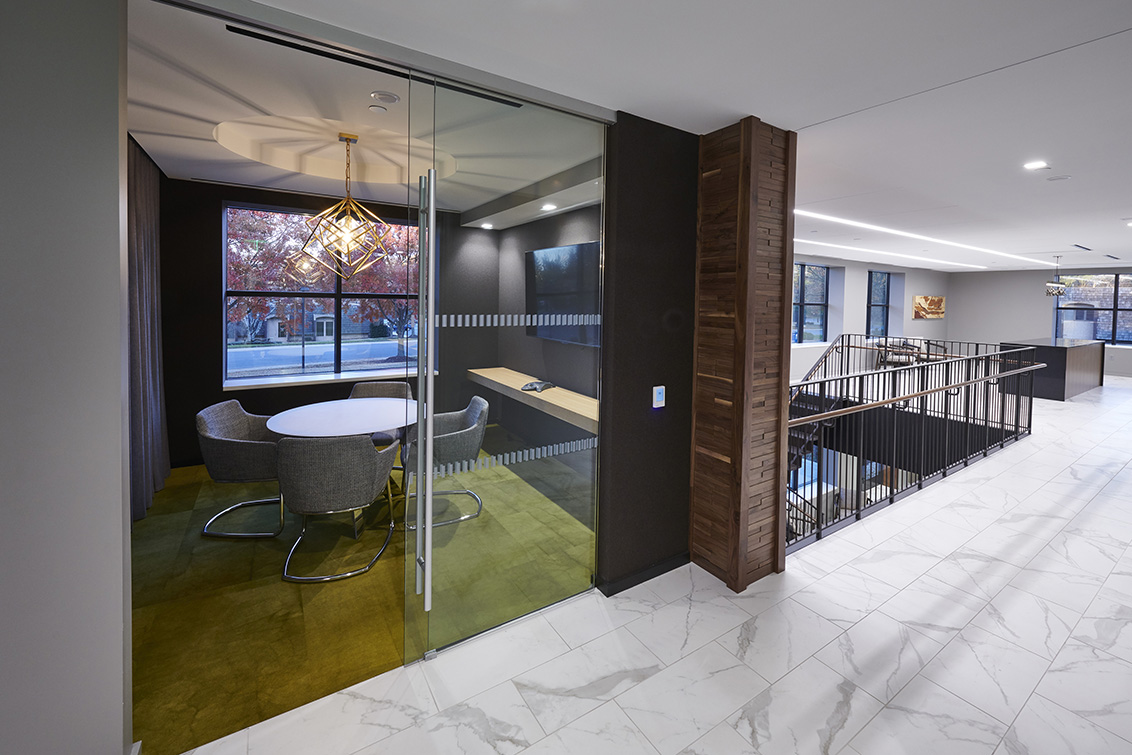
Benchmark completed an office renovation project for a wealth management and private banking company. The client had been renting office space but was able to partner with a building owner who would give them an opportunity to create a space with a more luxurious, high-end appearance. The scope of work for the project included a […]
United Disability Services

Benchmark renovation over 30,000 SF of existing office space to house the headquarters of United Disability Services. Their new, larger home enables the organization to add much-needed space so they could serve their clients more efficiently and effectively. In their estimation, it will allow them to expand programs by providing: Care management for 10% more […]
Cooper-Booth Wholesale Company

Benchmark worked with the Cooper-Booth Wholesale Company to expand its warehouse space in Mountville. The nearly 82,000 SF warehouse addition consists of a concrete pad with precast insulated exterior wall panels and internal steel framing. The roof trusses and joists are also steel, and the building is topped with a flat, rubber roof. This new […]
Lititz Springs Inn & Spa
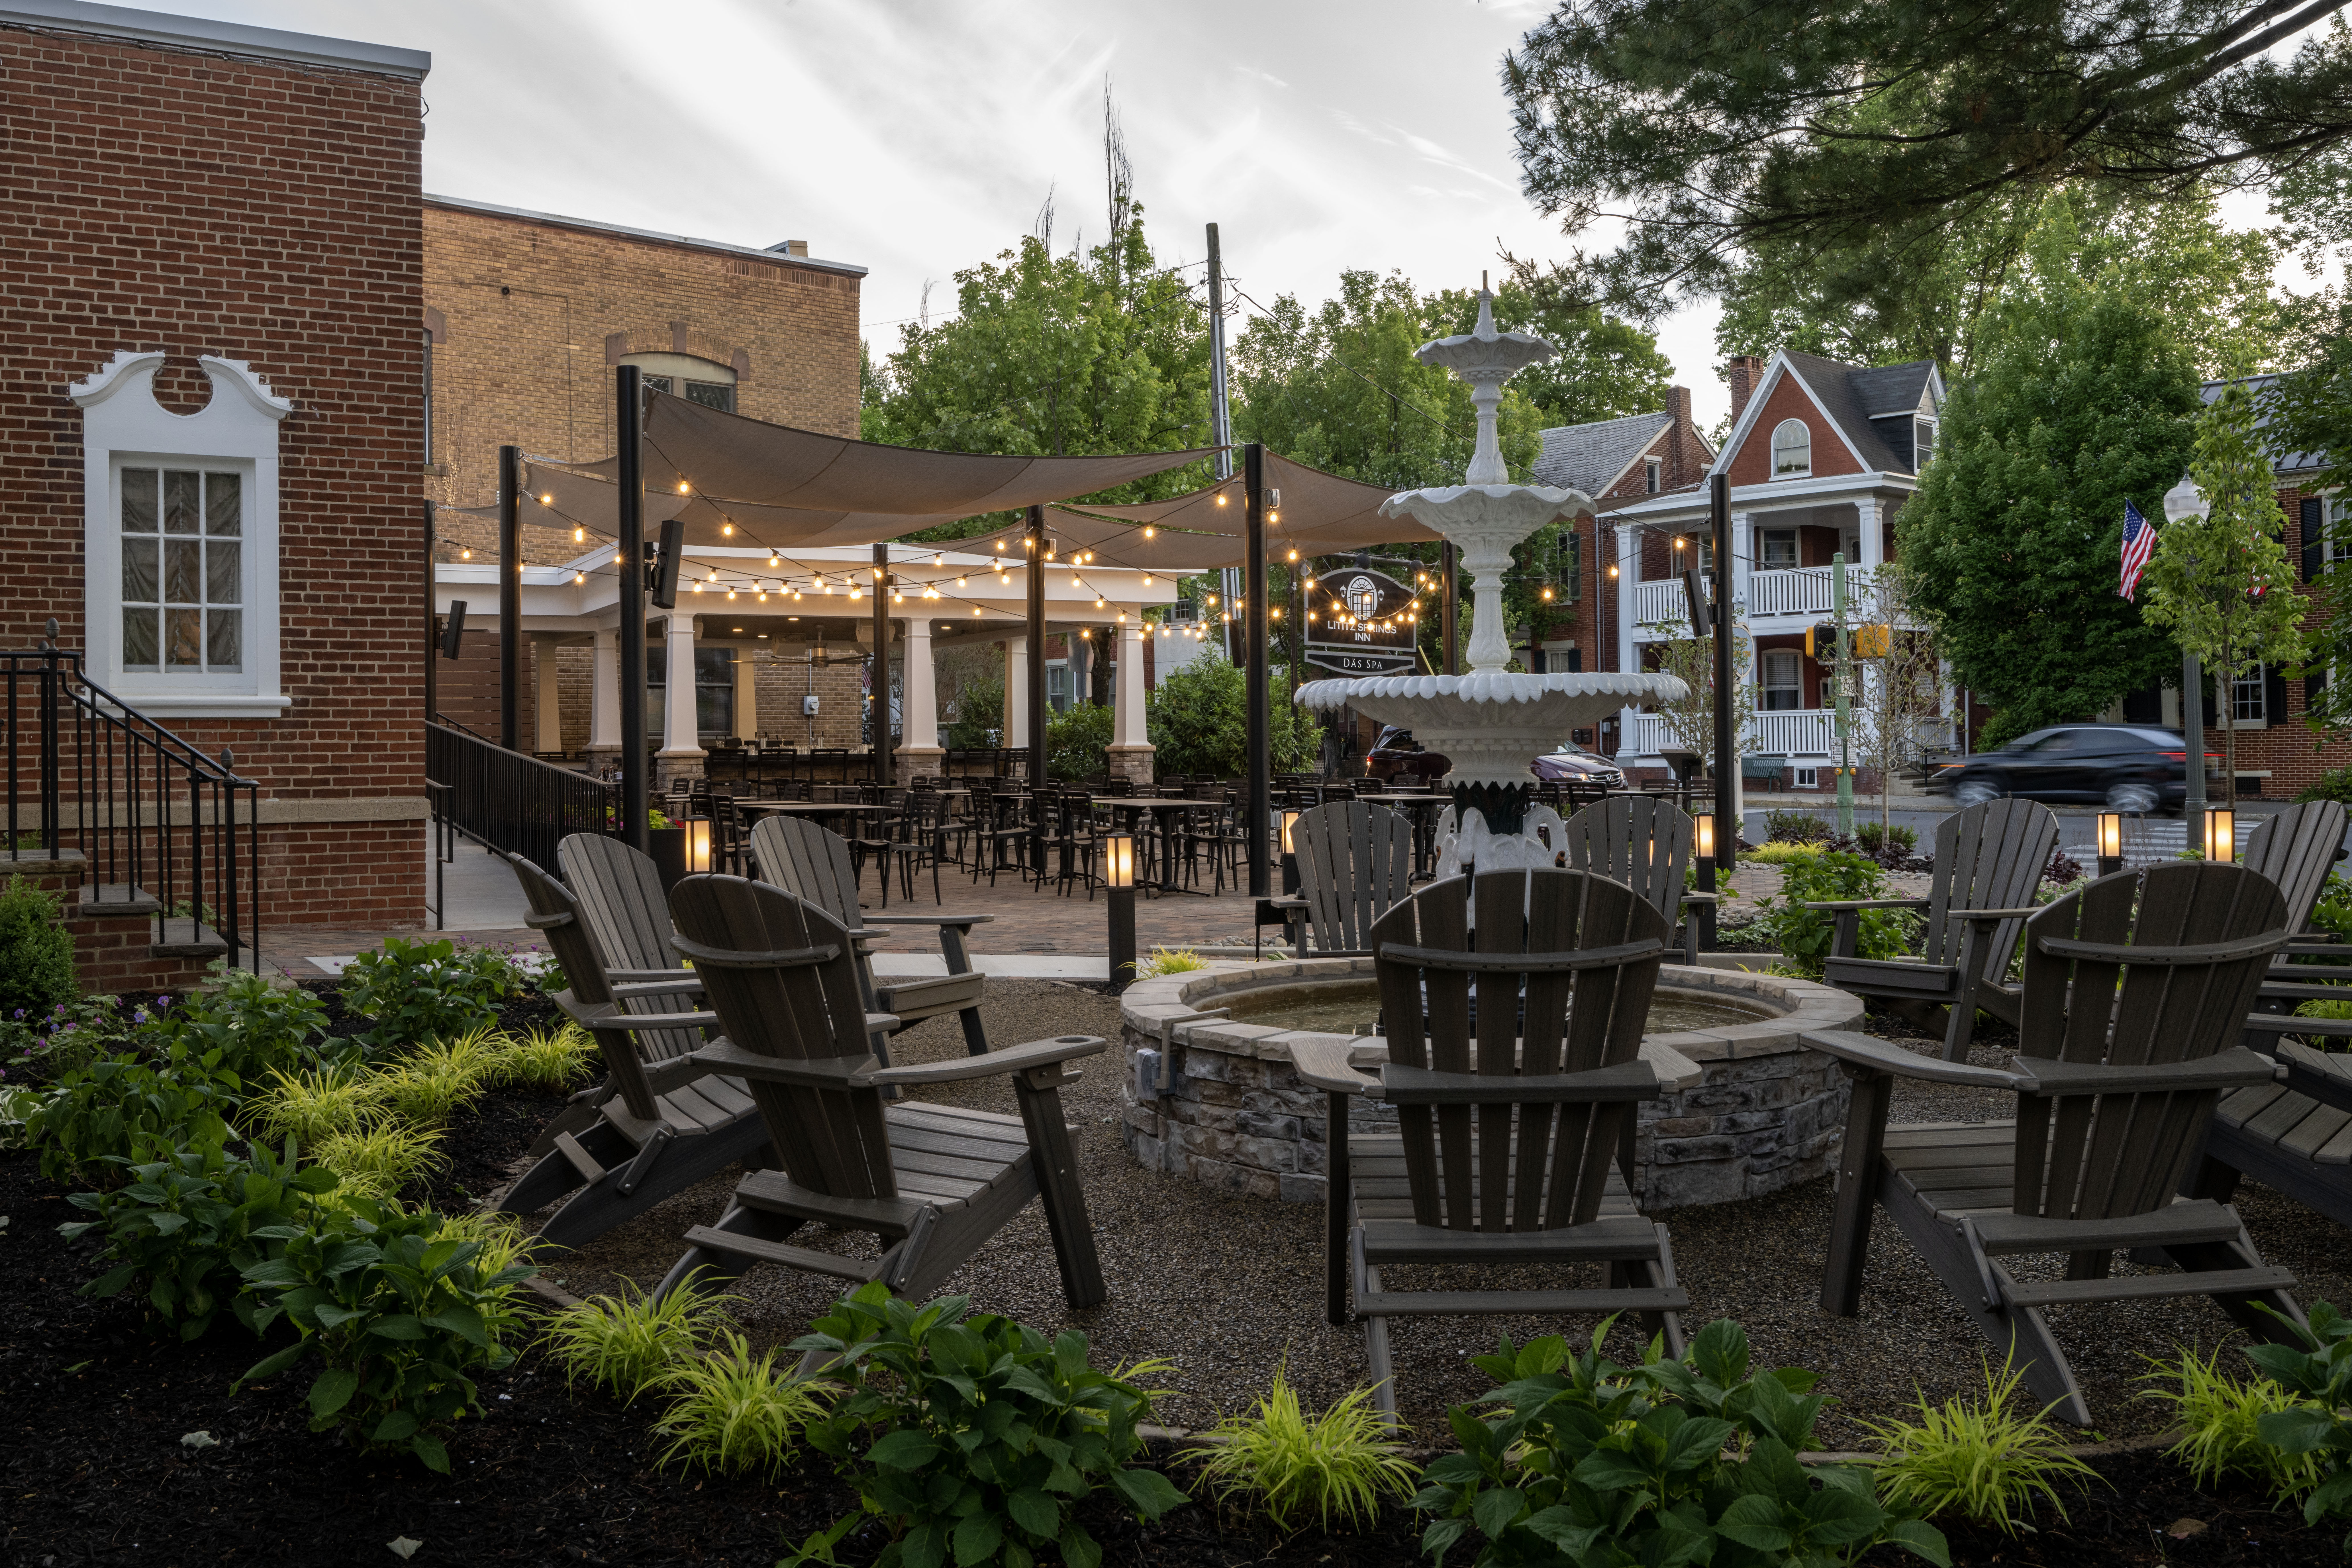
Benchmark partnered with the owners of Lititz Springs Inn & Spa, a Lititz institution, to update and enhance its formal dining room and cocktail bar. The Sutter consists of multiple dining, bar and lodging venues centered around an original 1764 historic inn. The main dining room and bar had not been renovated significantly since the […]
Dickinson College

Benchmark worked with Dickinson College and Deborah Berke Partners on the construction of the new High Street Residence Hall. The four-story, 40,475 SF building houses 129 students in both single- and double-occupancy rooms and is the newest addition to Dickinson College’s on-campus housing. In accordance with the College’s strong culture of sustainability, the new High […]
Caron Treatment Center
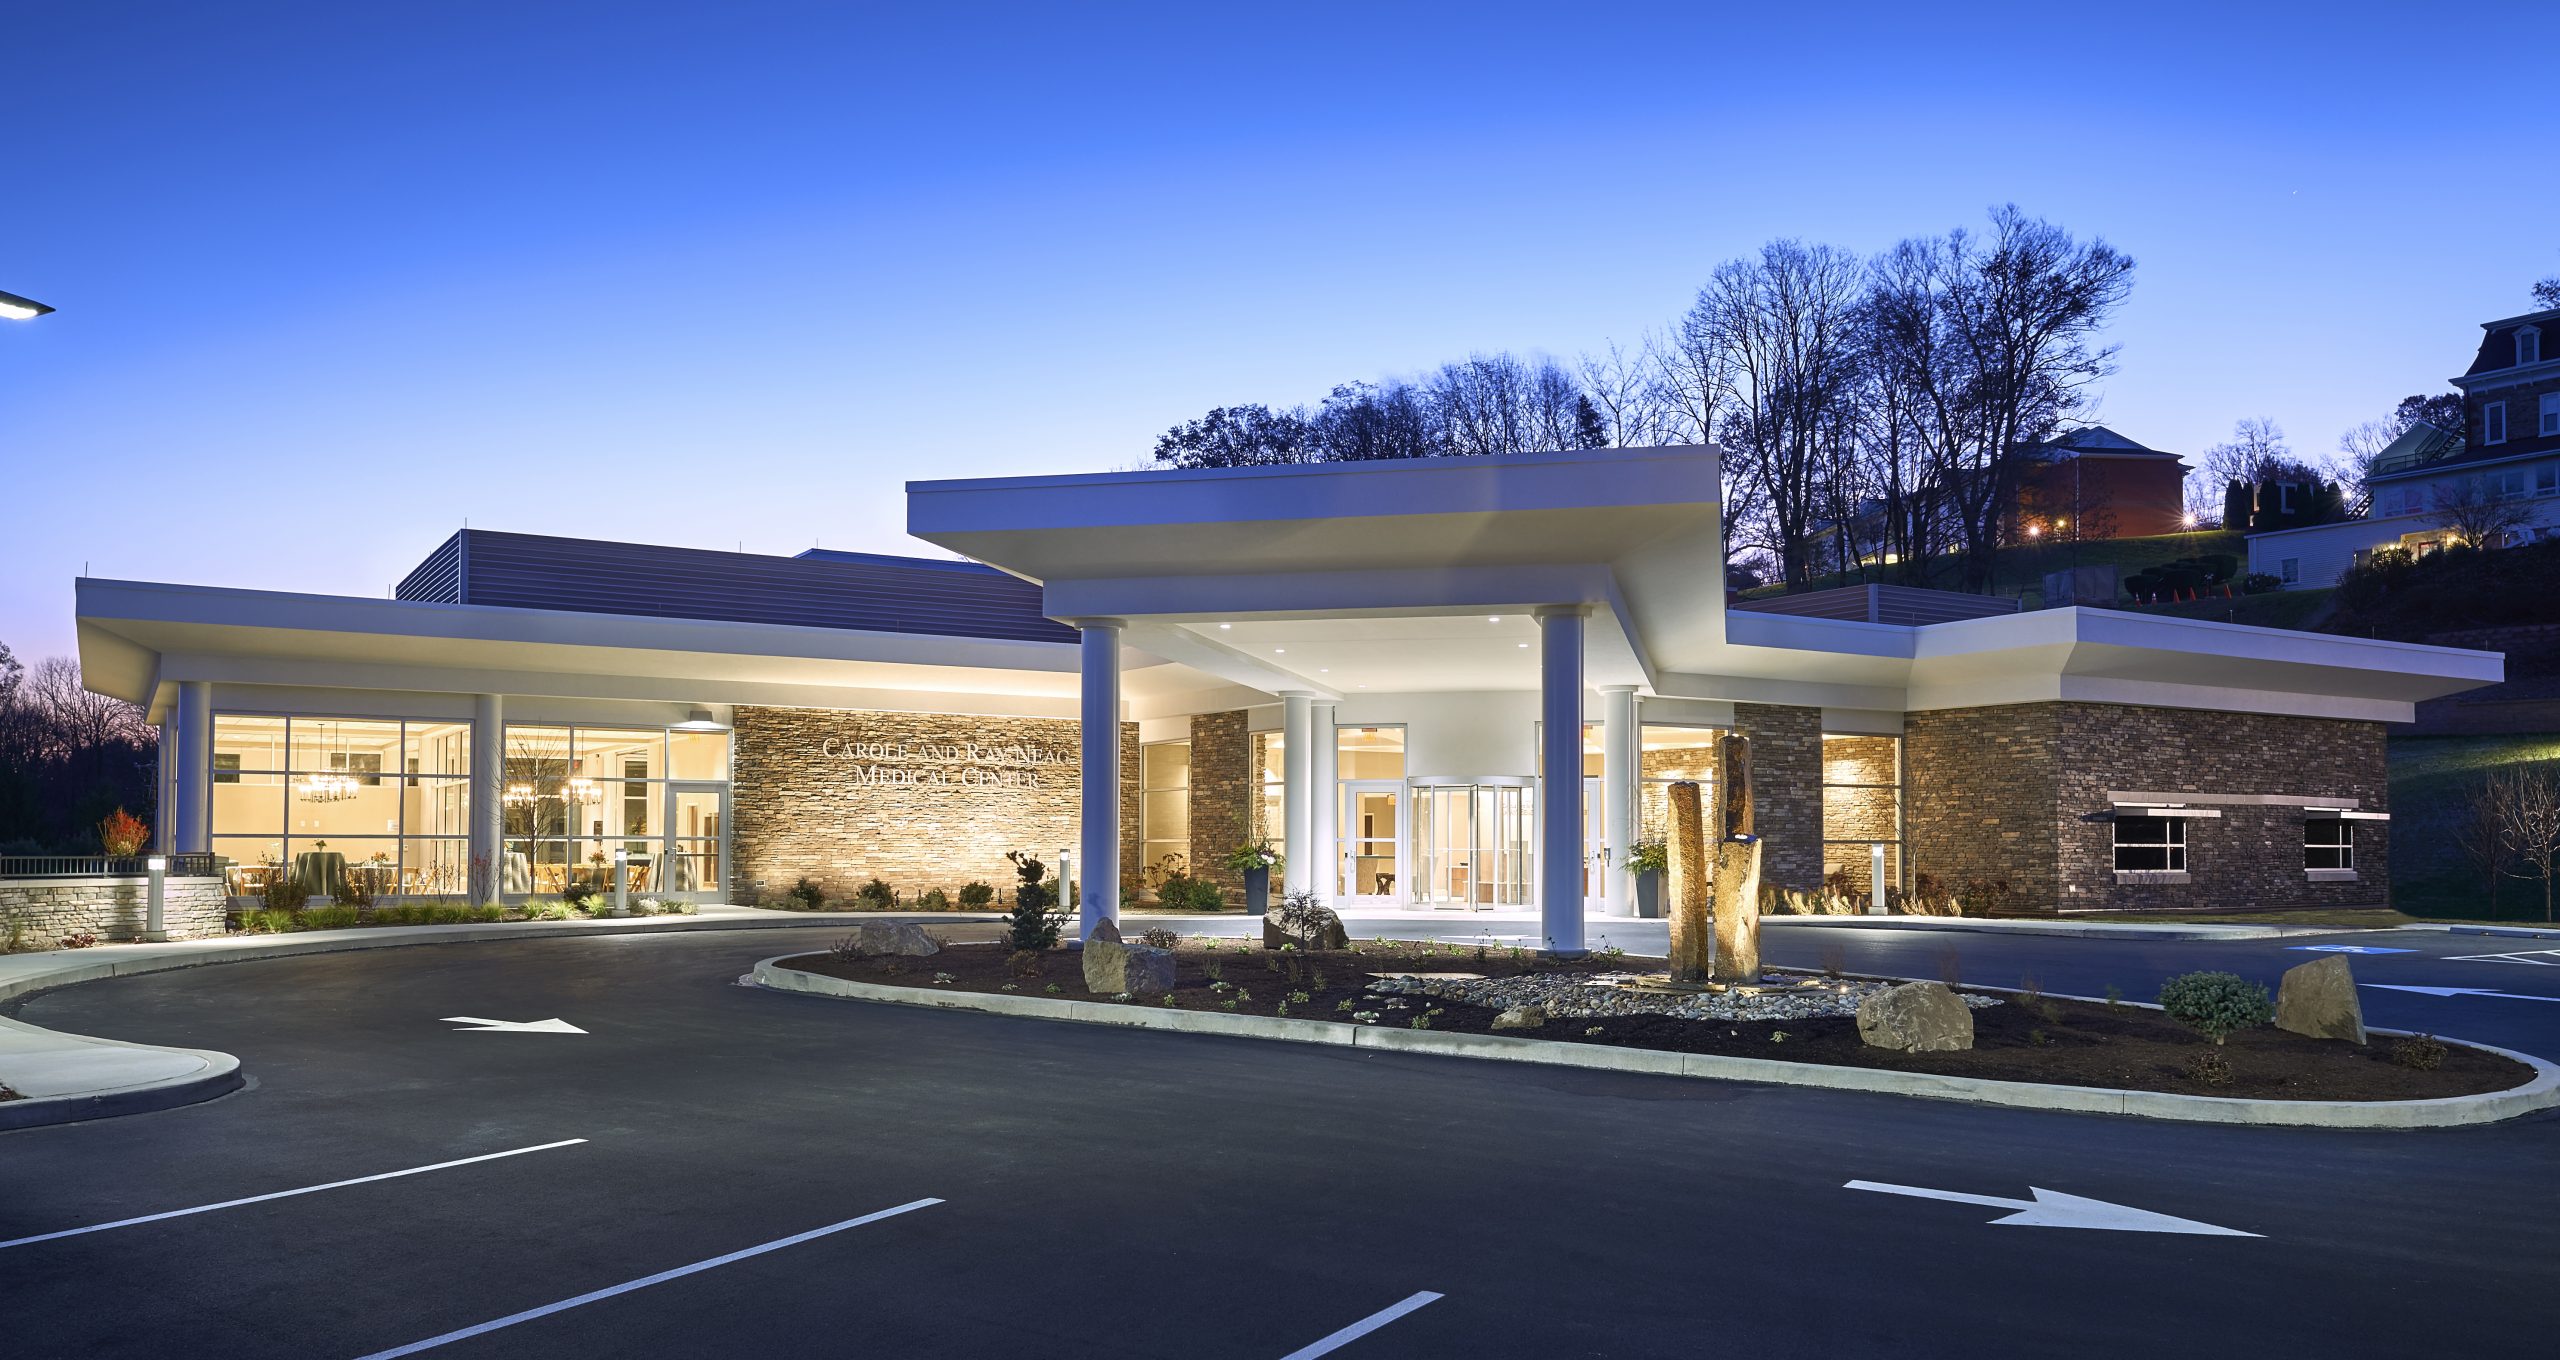
Constructed on a site located on the side of a steep incline, the new medical center acts as the “front door” to treatment in the heart of Caron’s active campus. This project incorporated extensive use of VDC for the layout, detailing and dimensioning of the building. Because of the grade of the site the building’s […]
UPMC Community Osteopathic

With the hospital consistently near capacity, Benchmark was called upon to handle the work of fitting out the 5th floor shell space. Two months into the project, the owner requested that the project schedule be reduced from nine months to seven. After conducting a planning workshop, Benchmark was able to align with the new end […]
WellSpan Ephrata Community Hospital

This project included the expansion of the existing laboratory to create a new cardiovascular laboratory. The “cath lab” was constructed on top of the active emergency department at WellSpan Ephrata Community Hospital’s main facility and offers diagnostic cardiac catheterization as well as diagnostic and interventional vascular procedures. The laboratory includes eight pre-op and recovery rooms, […]
United Church of Christ Homes
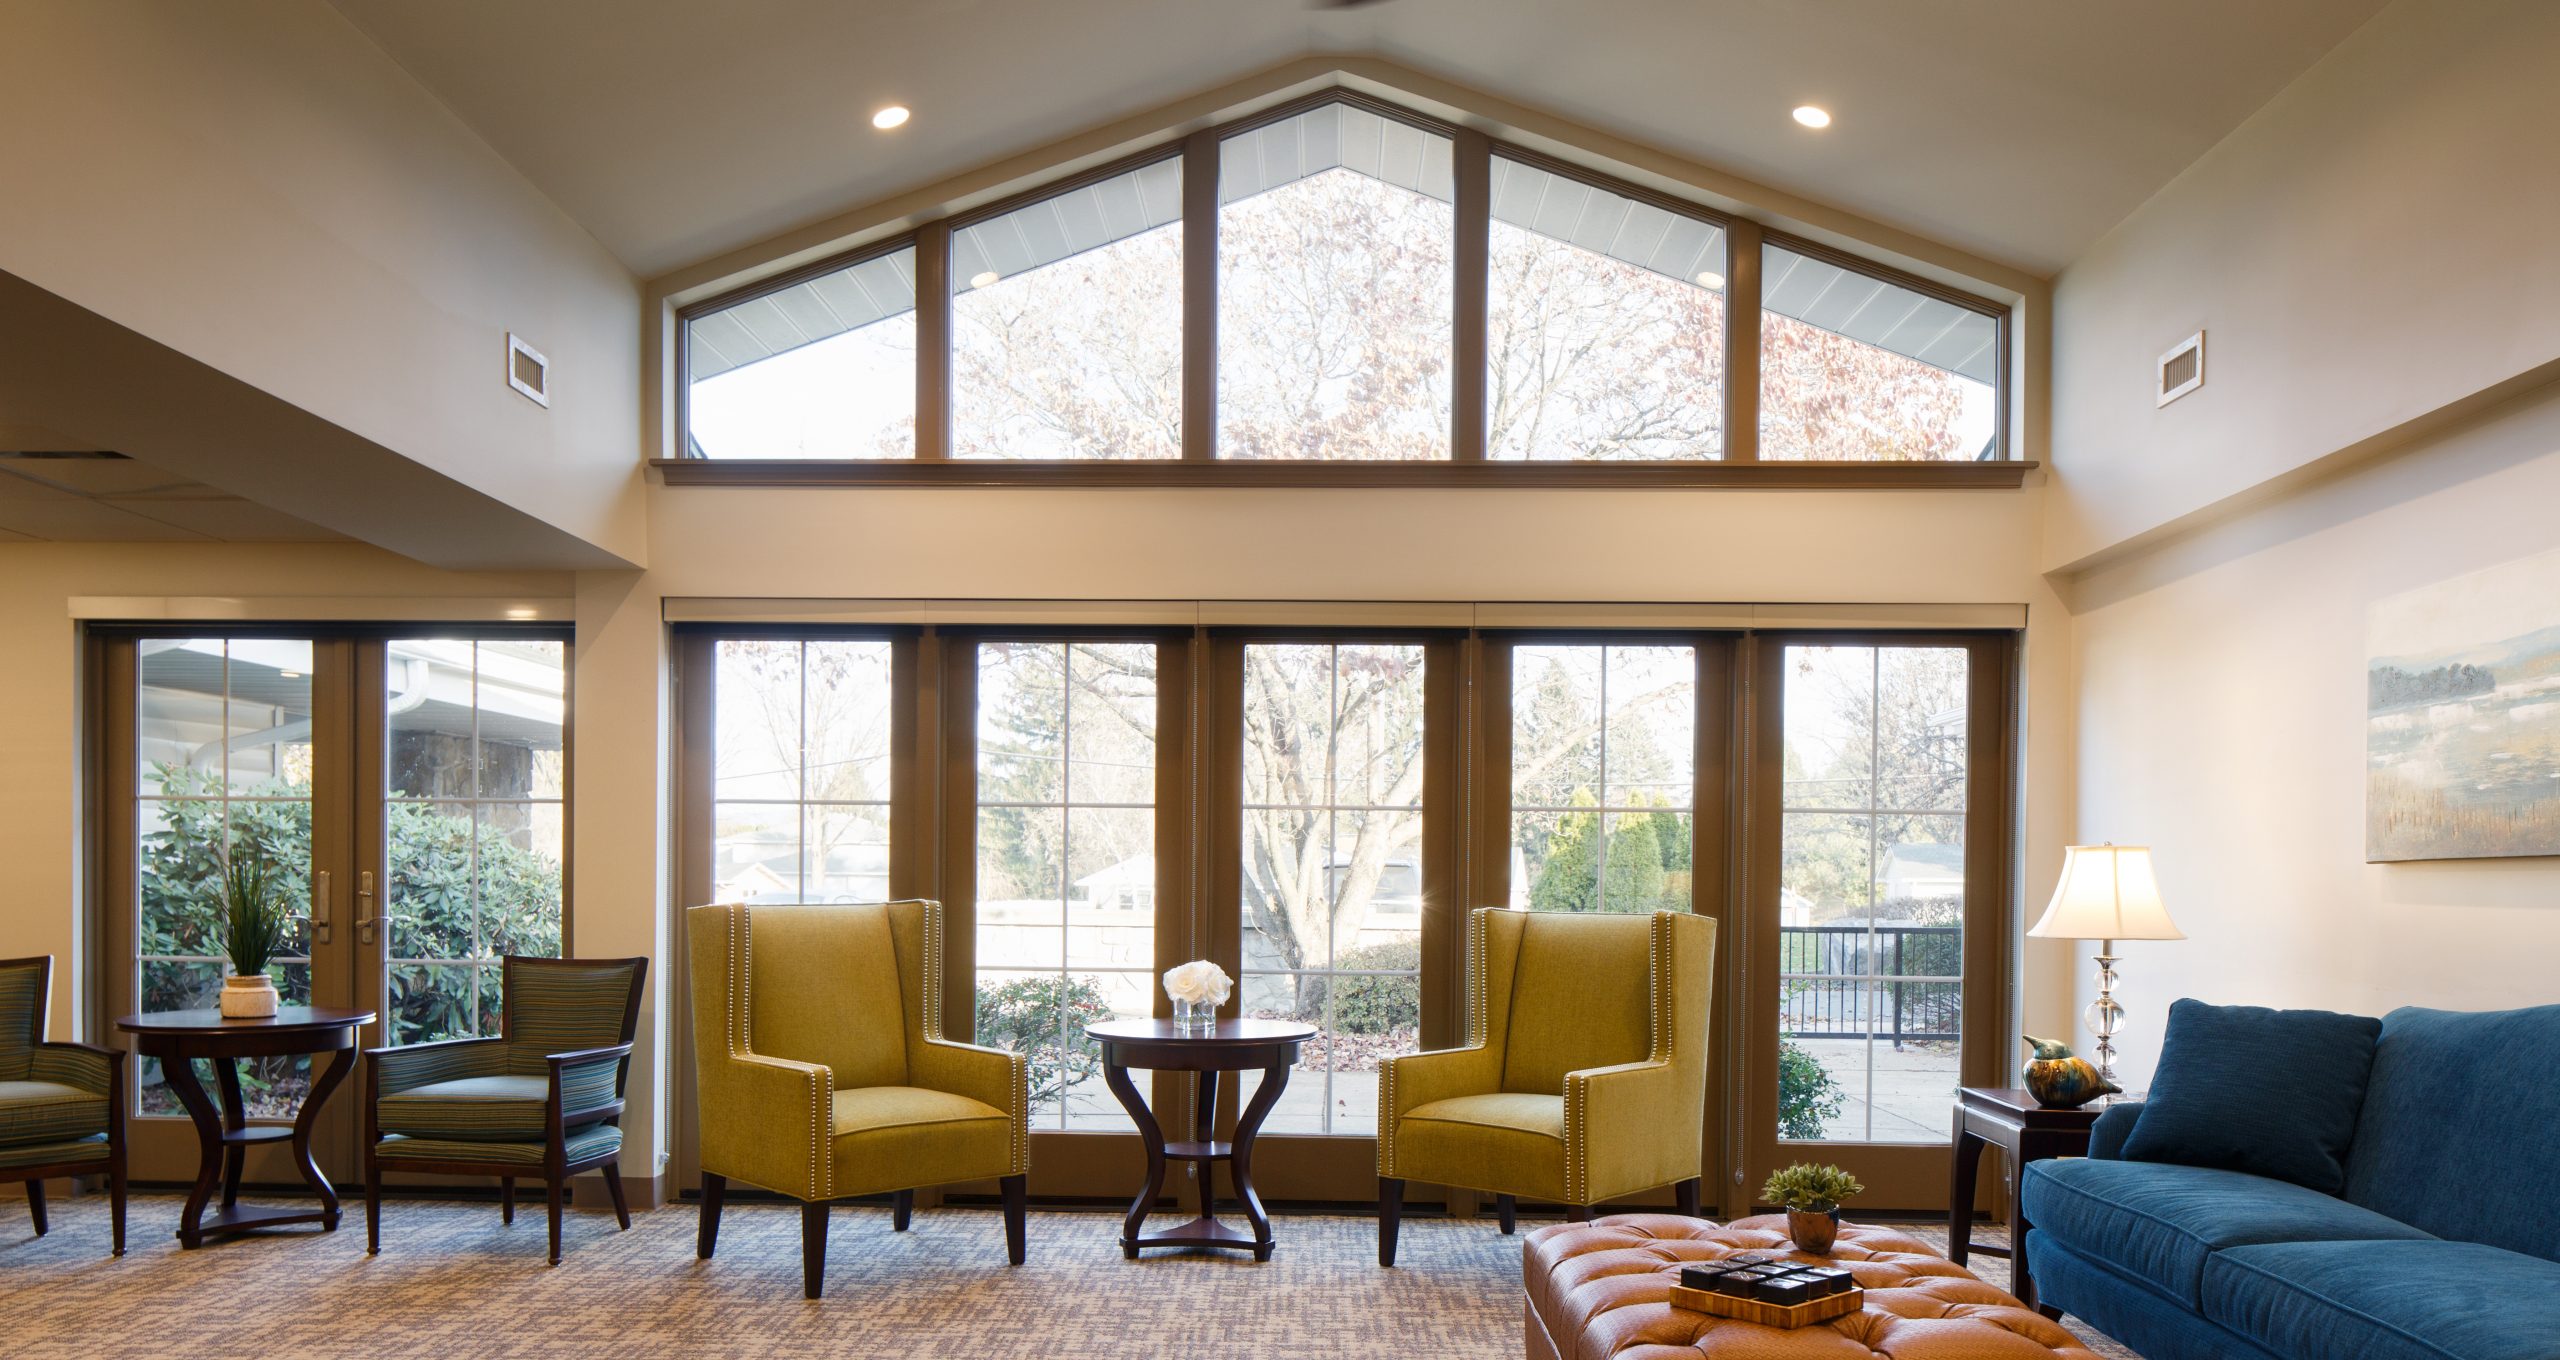
This project involved the interior renovation of all three wings of the existing skilled nursing facility as well as the common spaces in the residential living portion of the facility. In addition, there was a small addition to the dining room and complete roof replacement. In the skilled nursing area, the renovations were to update […]
St. Anne’s Retirement Community
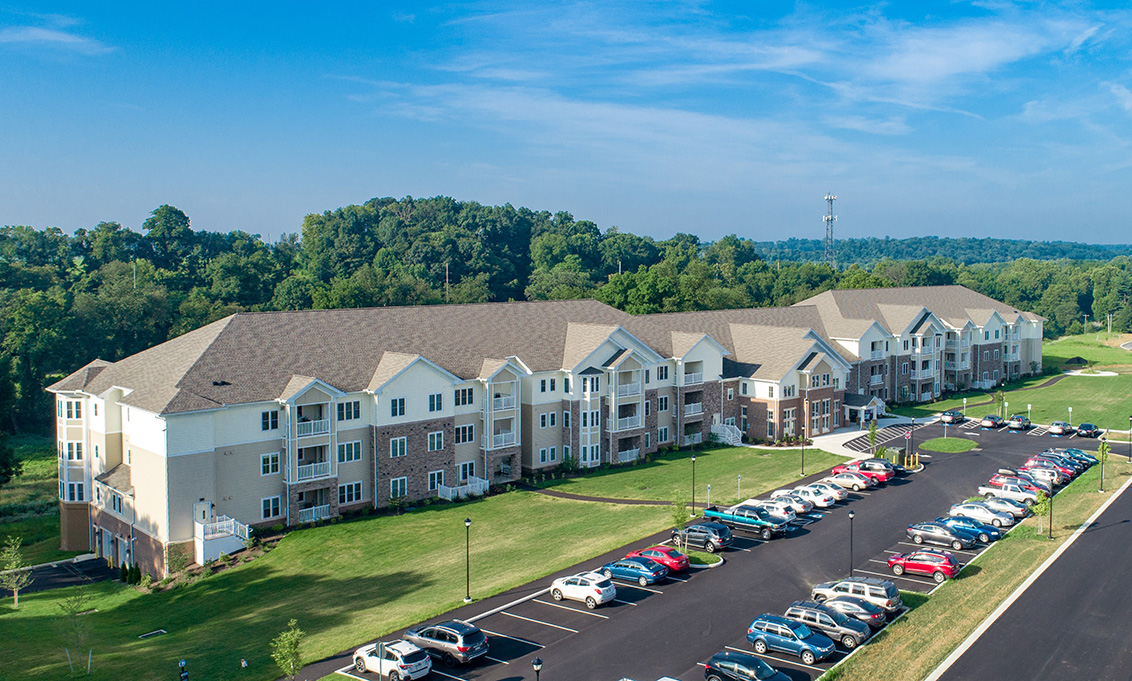
Benchmark recently completed two, three-story, wood-framed independent living apartment buildings connected by a community center, several duplex cottages on the south end, and a three-story wood-framed independent living building of the St. Anne’s campus. The scope of work included all necessary underground utilities, all associated site work, lawn and landscaping, site lighting, and sidewalks. The […]