
Waverly Heights
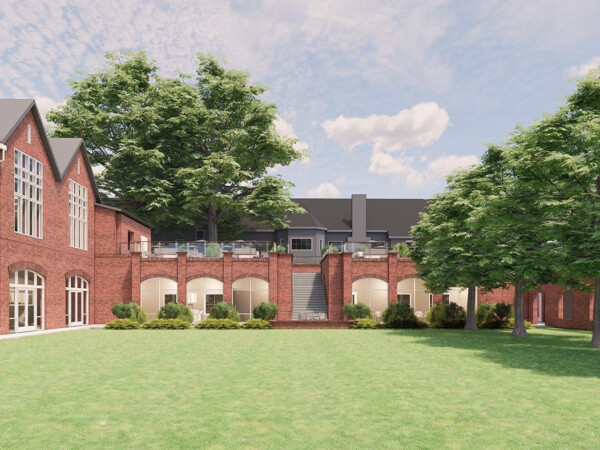
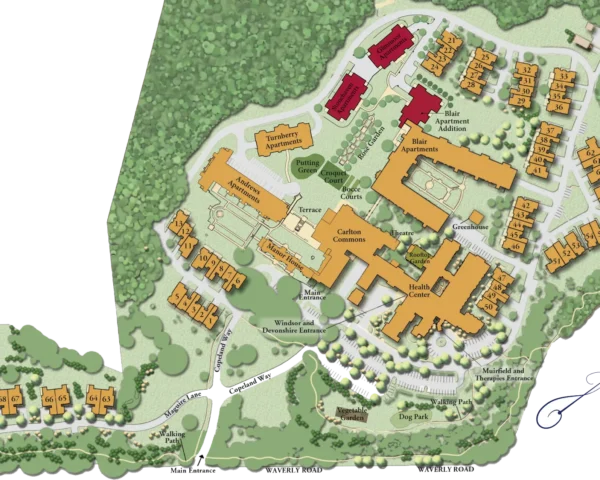
Benchmark is partnering with Waverly Heights, a continuing-care retirement community, to build two independent living buildings, connected by underground parking, each building consisting of three stories with four apartments per floor.
A new addition will be built onto an existing apartment building and will include underground parking.
Enhancements to an existing connection between the community building and an apartment building will enlarge the footprint to include additional indoor amenity space.
The project is scheduled to start Fall 2026.
Project Info
- Location: Gladwyne, PA
- Client: Waverly Heights
- Architect: RLPS Architects
- Square Footage: 165,374
- Year Completed: 2028
- Expertise: Construction Management, Preconstruction, Virtual Design & Construction
- Sector: Senior Living, Multi-Family
Key Team Members
-

Kevin Kegarise
Vice President of Senior Living


