
Thaddeus Stevens & Lydia Hamilton Smith Center for History & Democracy
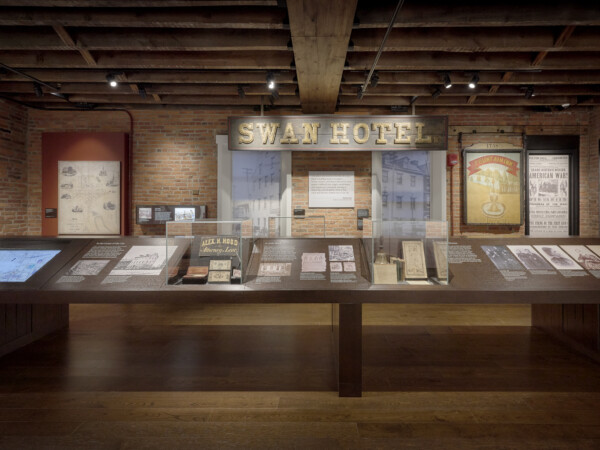
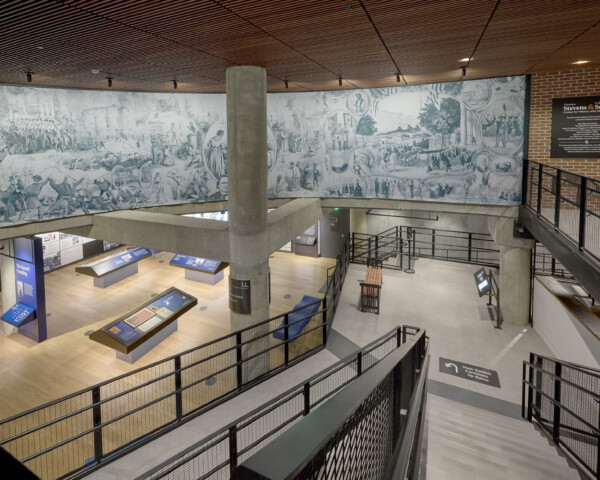
The project required our team to stabilize the building before construction could bring. Once the building was stabilized, the team completed an interior renovation of three buildings, totaling over 20,000 SF and sits at the southwest corner of the Lancaster Country Convention Center block. The project includes multiple exhibits spaces, a gift shop, classrooms, and support facilities. Several of the spaces are within historic interiors, and a combination of restoration, renovation, and new construction were required. The exterior facades of two of the buildings were impacted by preservation easements.
The Thaddeus Stevens & Lydia Hamilton Smith Center for History and Democracy will explore the profound effects that Stevens, Smith, and networks of abolitionists had on movements to end slavery, support racial equality, and promote full citizenship. Exhibits and immersive experiences will encourage visitors to investigate contested notions of freedom, equality, citizenship, democracy, and racial justice that still shape our nation today.


Project Info
- Location: Lancaster, PA
- Client: LancasterHistory
- Architect: Centerbrook Architects & Plan
- Square Footage: 23,283
- Year Completed: 2023
- Expertise: Construction Management, MEP Coordination, Preconstruction
- Sector: Education, Commercial
Key Team Members
-

Mike Funck
Senior Vice President of Strategy


