
Stager Hall Academic Building
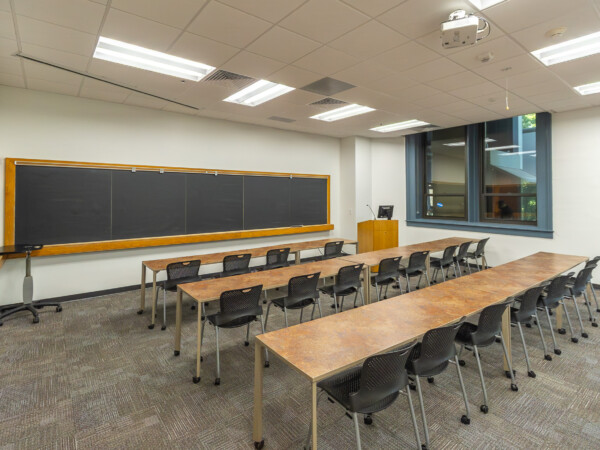
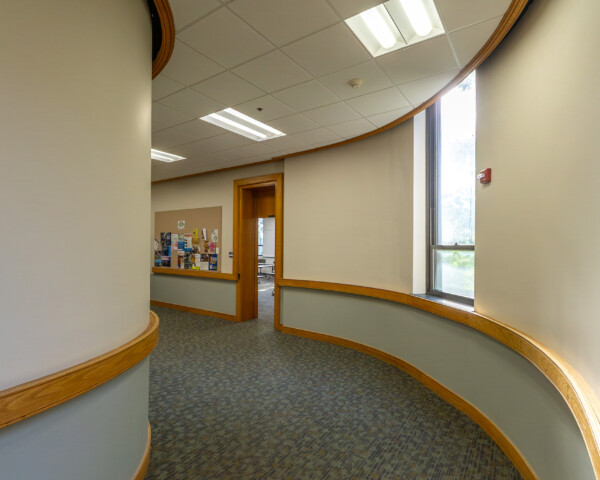
This project involves a comprehensive renovation of the existing building to improve accessibility, update facilities, and enhance overall aesthetics. The bathrooms on each floor will be fully renovated to provide accessible, non-gender-specific restrooms. The existing atrium stair treads will be replaced to improve safety and design continuity. All suspended ceilings will be demolished and replaced in kind to accommodate a full mechanical system upgrade, including updating the 2-pipe system to a 4-pipe mechanical system. In addition, the project includes installing all-new LED lighting throughout the Hall, as well as updated flooring and lighting across the entire space. Fresh paint will be applied throughout the building to provide a clean and modern finish.

Project Info
- Location: Lancaster, PA
- Client: Franklin & Marshall College
- Architect: RLPS Architects
- Square Footage: 53,265
- Year Completed: 2026
- Expertise: Construction Management, MEP Coordination, Preconstruction, Virtual Design & Construction
- Sector: Education
Key Team Members
-

Mike Funck
Senior Vice President of Strategy


