
Weis College House
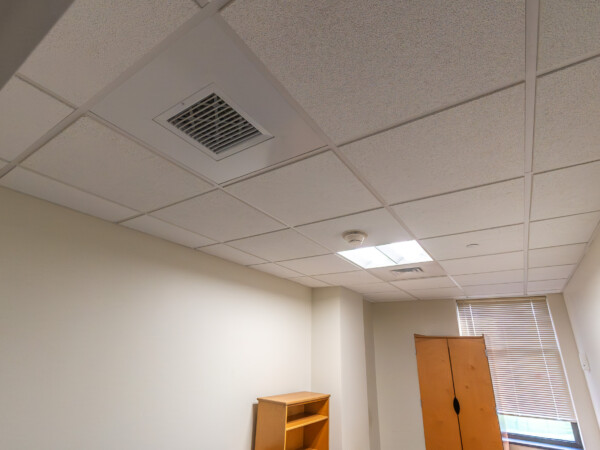
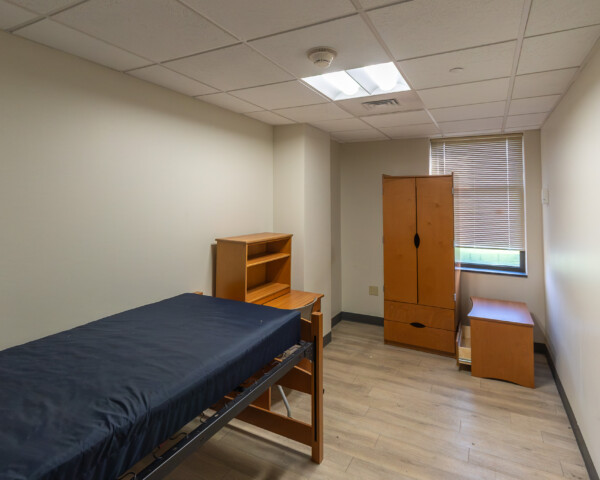
The project focused on the comprehensive renovation of the Weis Hall Residence Hall at F&M College. The project team identified the need for early equipment procurement, timely prefabrication, and collaborative scheduling to meet an accelerated timeline. Key to the project’s success was the advanced acquisition and prefabrication of major components such as fan coil units and outdoor air units, which were shipped to the supplier for off-site assembly. This approach minimized on-site labor and streamlined installation processes. Design adjustments and value engineering were essential, as the team responded proactively to challenges like tight joist spacing and the need for more compact fresh air units. Through close coordination with stakeholders, including the mechanical engineer, architect, and equipment supplier, the project team successfully addressed space constraints, minimized unnecessary demolition, and achieved cost savings.
These efforts enabled the project not only to finish ahead of schedule, allowing for thorough system testing and final touches, but also to set a new standard for project delivery by reducing post-occupancy issues and facilitating a smooth transition for building users.


Project Info
- Location: Lancaster, PA
- Client: Franklin & Marshall College
- Architect: RLPS Architects
- Square Footage: 46,250
- Year Completed: 2025
- Expertise: Construction Management, MEP Coordination, Preconstruction, Virtual Design & Construction
- Sector: Education, Multi-Family
Key Team Members
-

Mike Funck
Senior Vice President of Strategy


