
PennState Health Holy Spirit Medical Center

Benchmark worked with the Holy Spirit team to complete the conversion of six outdated ORs into three new operating suites. In addition to all new floors, walls, and casework, the rooms include disinfection lighting and green lighting. The disinfection lighting sterilizes the room when it is empty. The green lighting helps the medical staff better […]
Penn Medicine Lancaster General Health

Benchmark renovated the vault to replace an aging Varian C-Series linear accelerator at the Ann B. Barshinger Cancer Institute. The footprint of the treatment vault was limited due to the existing interior dimensions of the concrete vault walls. Careful consideration and planning ensured the new equipment, controllers and treatment cabinets would fit with the required […]
Caron Treatment Center
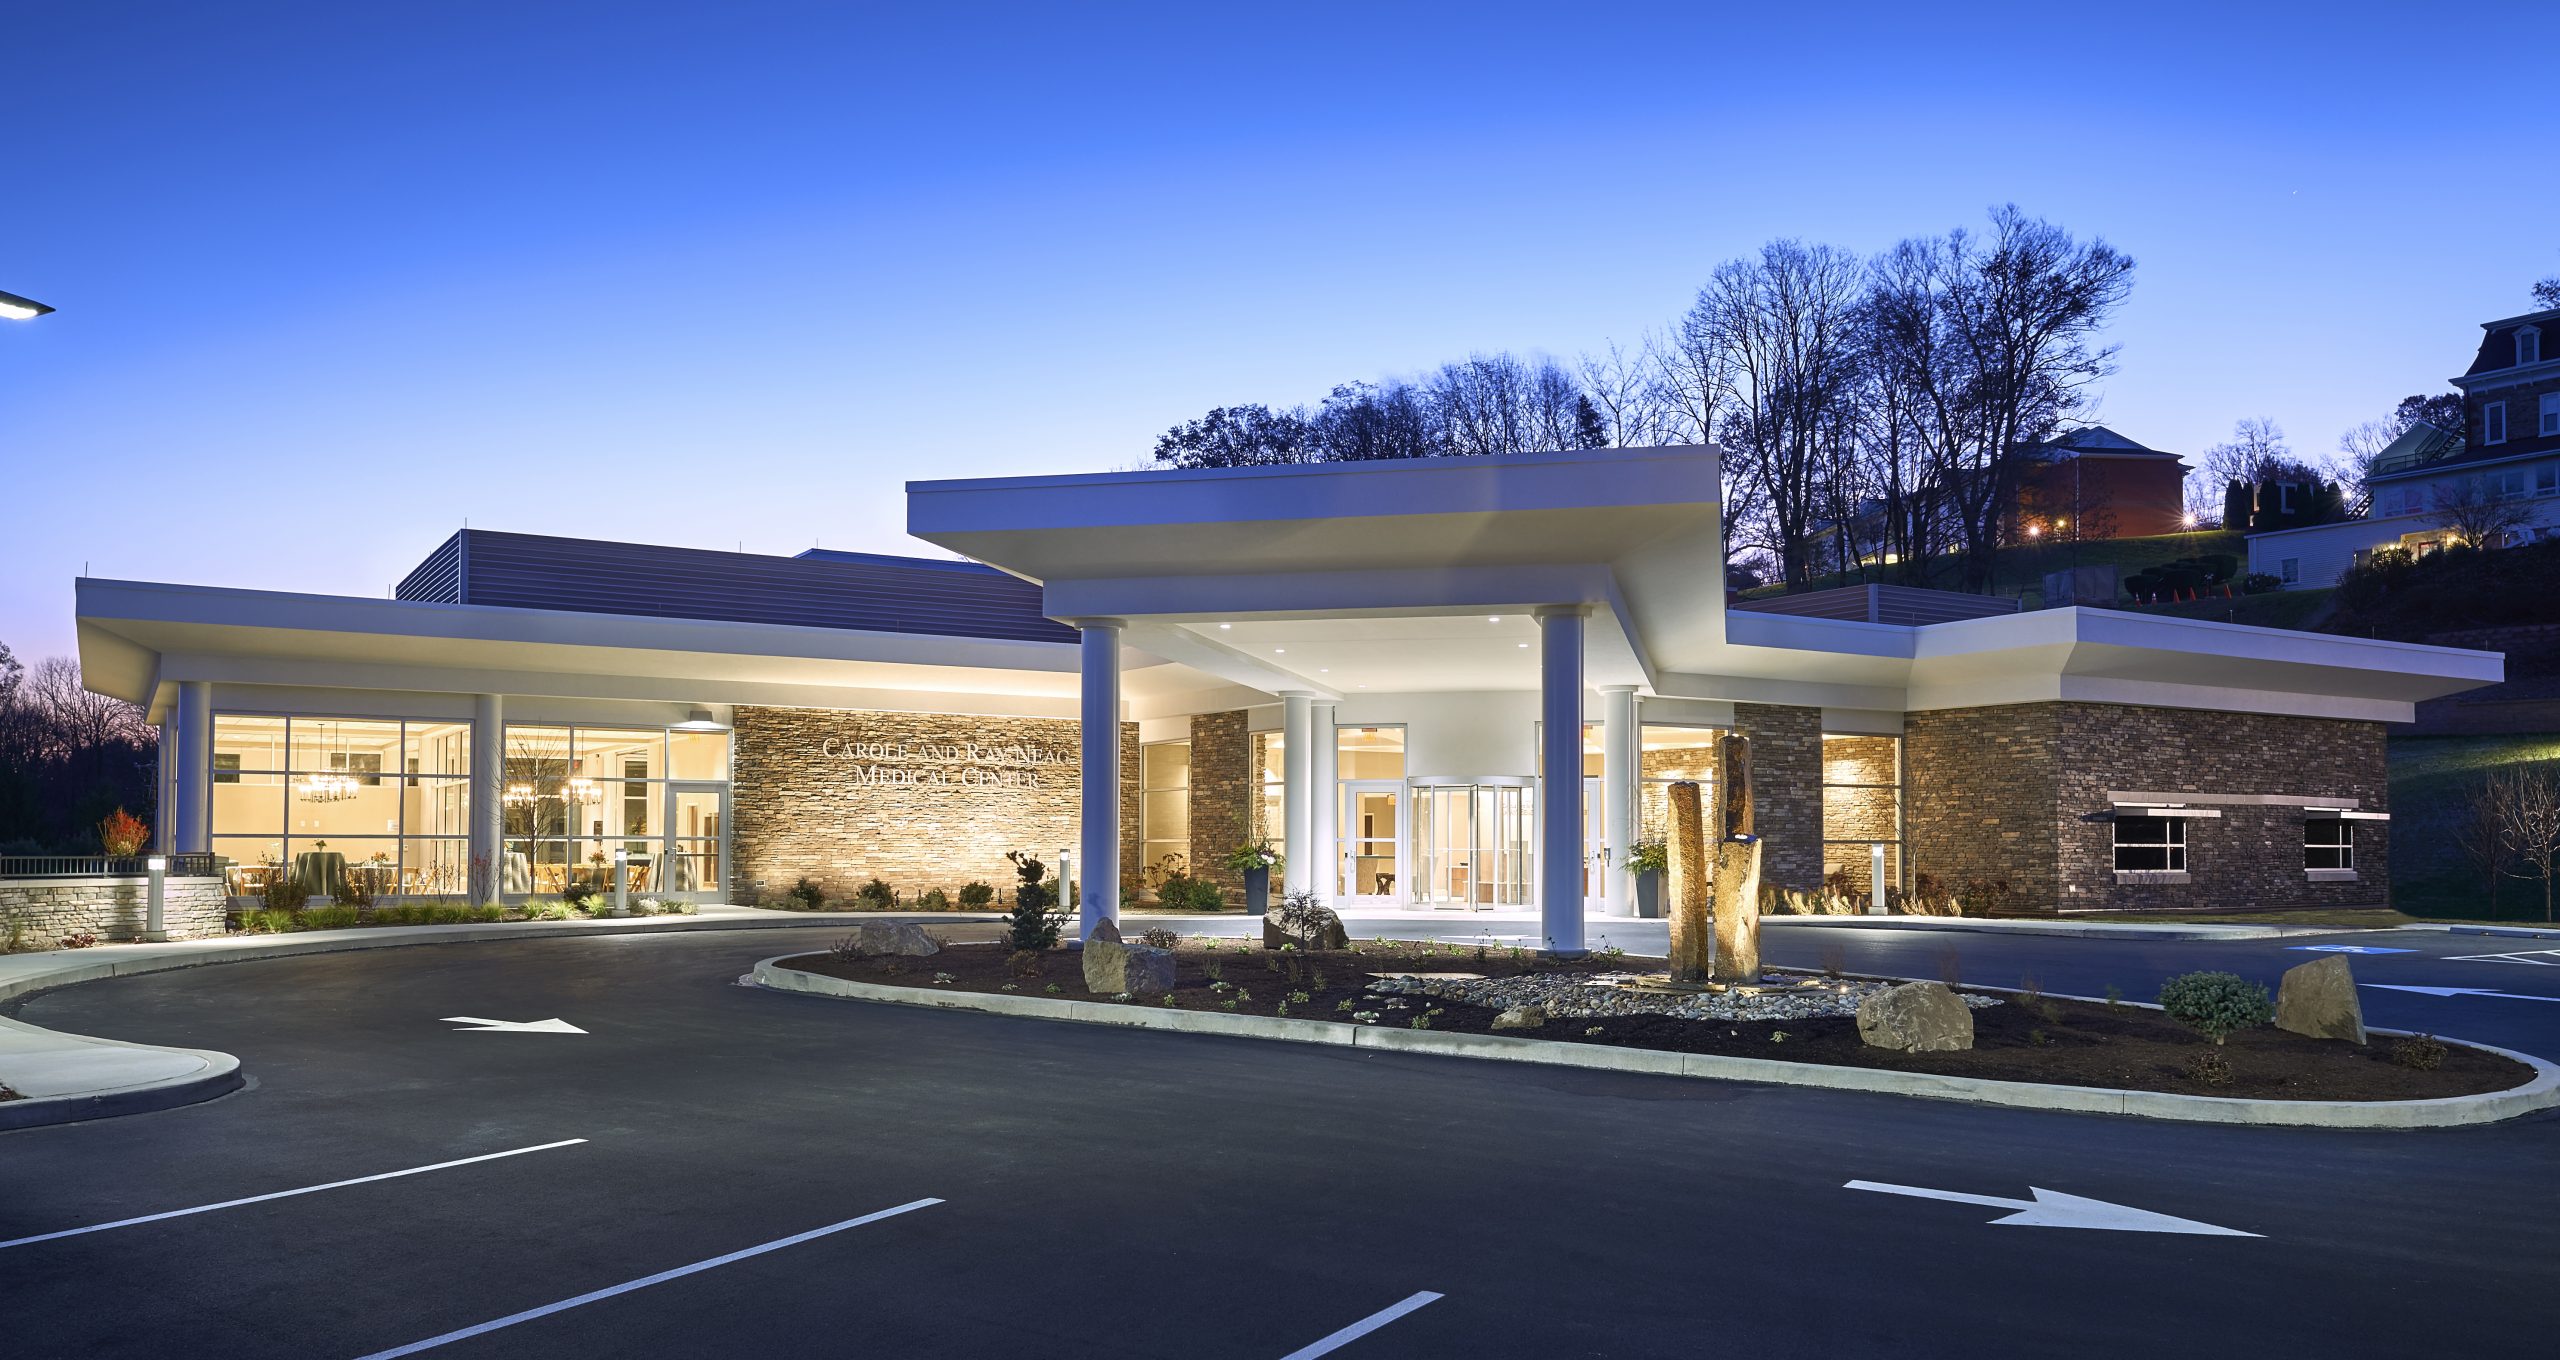
Constructed on a site located on the side of a steep incline, the new medical center acts as the “front door” to treatment in the heart of Caron’s active campus. This project incorporated extensive use of VDC for the layout, detailing and dimensioning of the building. Because of the grade of the site the building’s […]
UPMC Community Osteopathic

With the hospital consistently near capacity, Benchmark was called upon to handle the work of fitting out the 5th floor shell space. Two months into the project, the owner requested that the project schedule be reduced from nine months to seven. After conducting a planning workshop, Benchmark was able to align with the new end […]
WellSpan Ephrata Community Hospital

This project included the expansion of the existing laboratory to create a new cardiovascular laboratory. The “cath lab” was constructed on top of the active emergency department at WellSpan Ephrata Community Hospital’s main facility and offers diagnostic cardiac catheterization as well as diagnostic and interventional vascular procedures. The laboratory includes eight pre-op and recovery rooms, […]
WellSpan Ephrata Community Hospital

The $16 million WellSpan Ephrata Community Hospital expansion included PACU bays, nurses stations, a bariatric recovery room, an isolation recovery room, pre and post-op rooms, OR control room, a broncascopy/endoscopy operating room, a laser eye room, an IT MDF Room, and administrative and support offices. The north addition, adjacent to the existing day surgery, increases […]
Penn Medicine Lancaster General Health
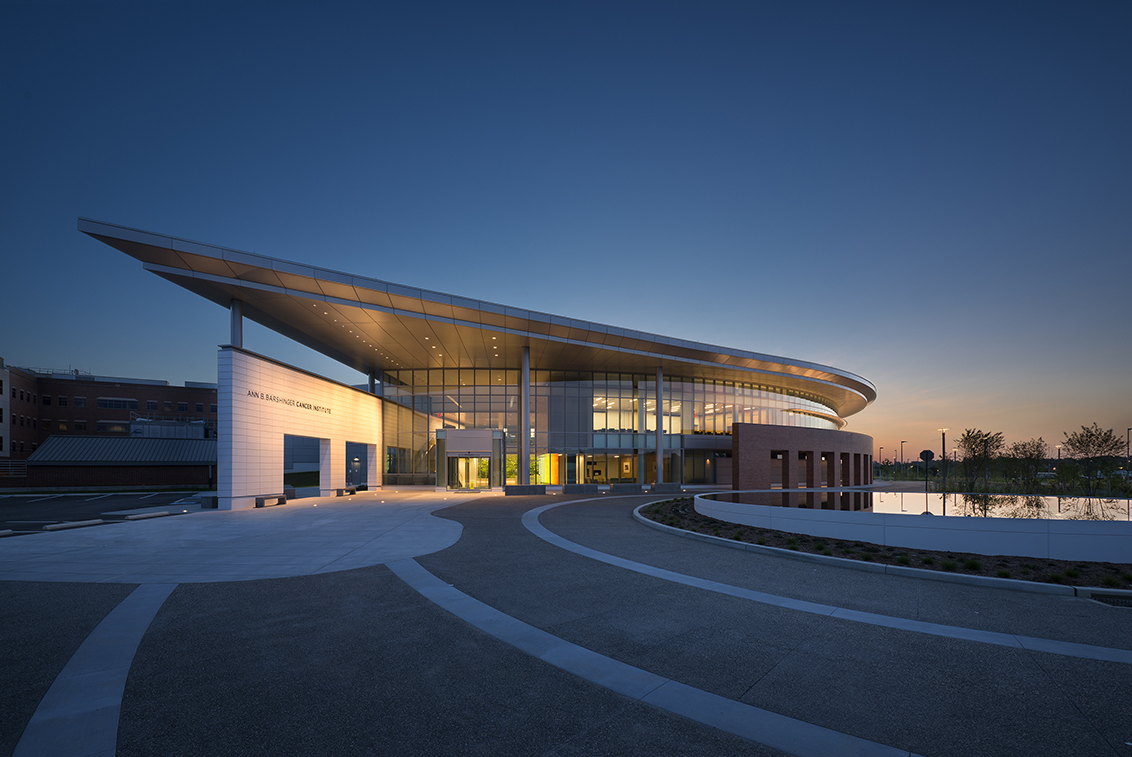
Construction of a two-story, approximately 92,200 SF radial design was added to the existing facility to expand and add programs by integrating all aspects of cancer treatment in a single facility for patient care. The Ann B. Barshinger Cancer Institute integrates diagnosis and treatment planning, treatment, wellness, and education in conjunction with the suburban outpatient […]
Penn Medicine Lancaster General Health
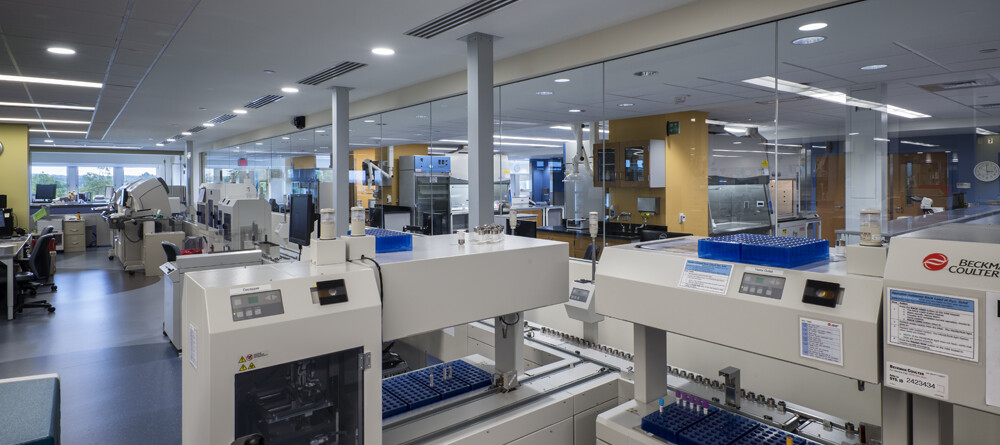
The clinical laboratory at the Penn Medicine Lancaster General Hospital was a five-phase project spanning five years. As the phases were completed, each lab function moved into the completed area leaving the empty area to be fit-out for the next phase of the project. The first phase consisted of a 7,515 SF one-story overbuild which […]
WellSpan Ephrata Community Hospital
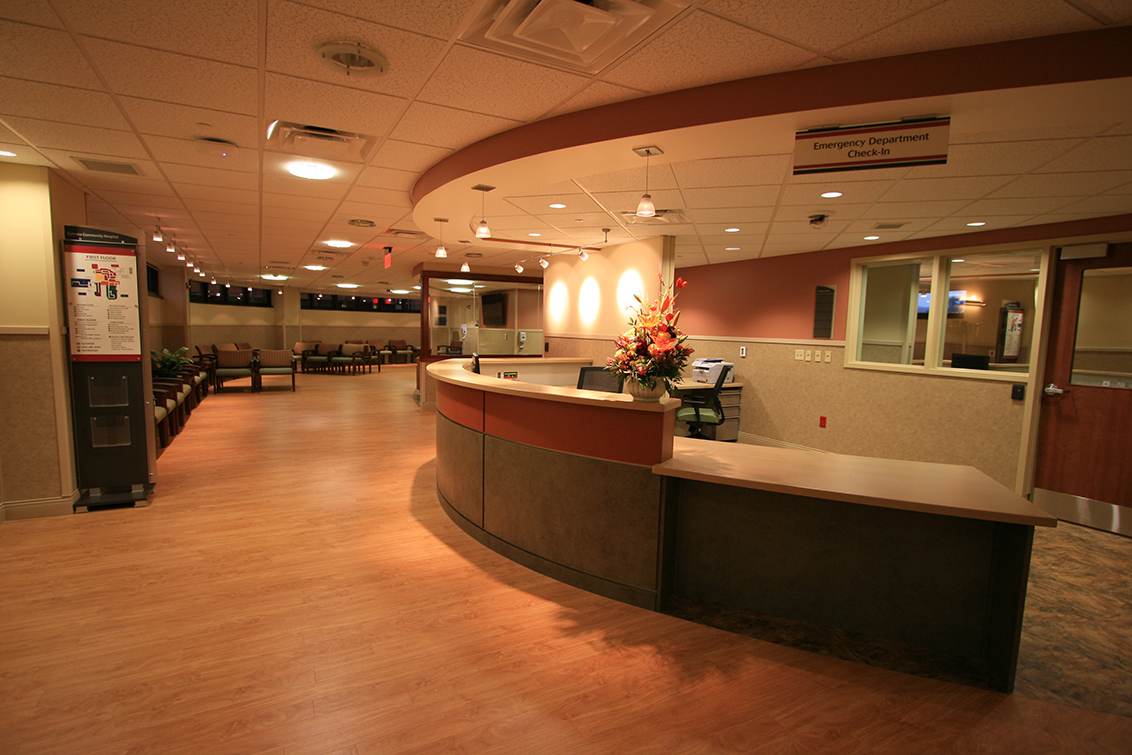
Benchmark constructed a 13,000 SF addition to the existing emergency department, built a new 3,000 SF ambulance parking garage, and renovated approximately 15,000 SF of the existing emergency department. The project was divided into six phases, allowing construction to occur while the hospital remained fully operational. The project included updating existing finishes, adding new technologies, […]
WellSpan Health

Under a design/build contract with WellSpan Health, Benchmark completed six new urgent care facilities that provide a more modern take on what has previously been on offer throughout Central PA. While the circumstances of each project have differed slightly, each facility includes a waiting room, reception desk, nurses’ station, equipment coordination for an x-ray machine, […]