
Millersville University
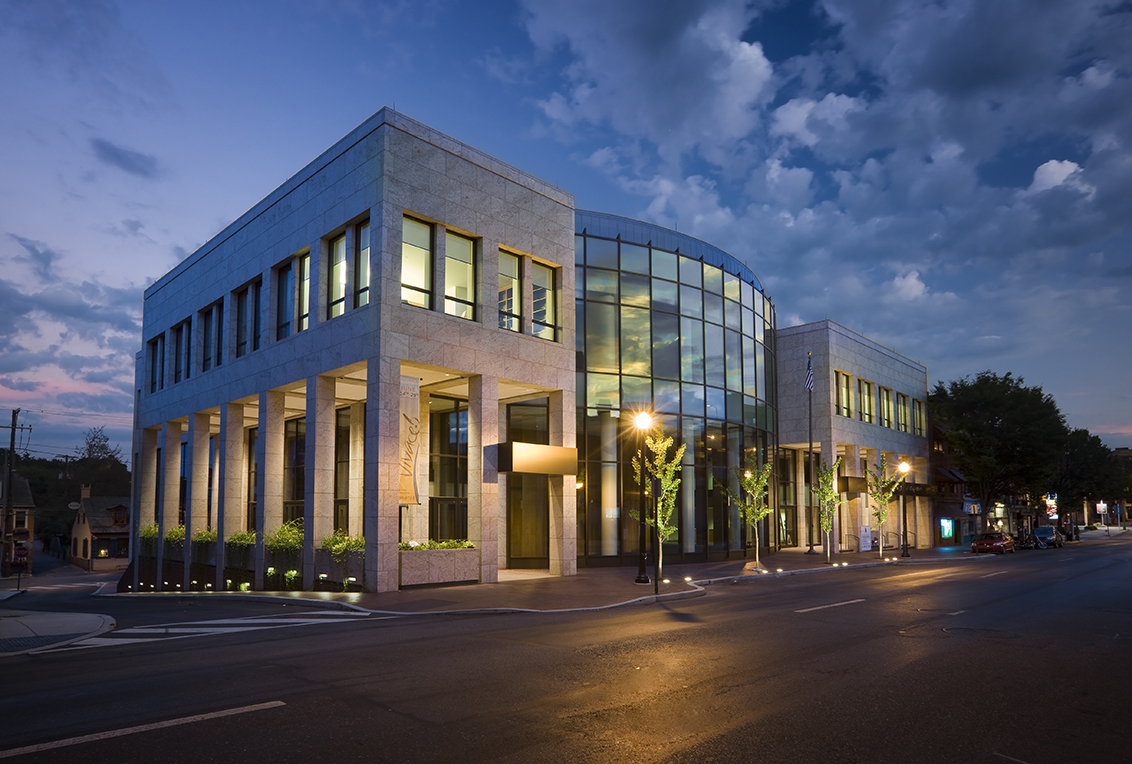
The Ware Center is a 63,000 SF facility that features a 364-seat recital hall, 13 private studios, a string institute, a percussion studio, rooms for choral study and performance, state-of-the-art recording facilities, a computer lab, a modern and expanded library, classrooms for theory and composition, and public rooms for conferences, conventions, and community functions. The […]
Pennsylvania College of Art and Design
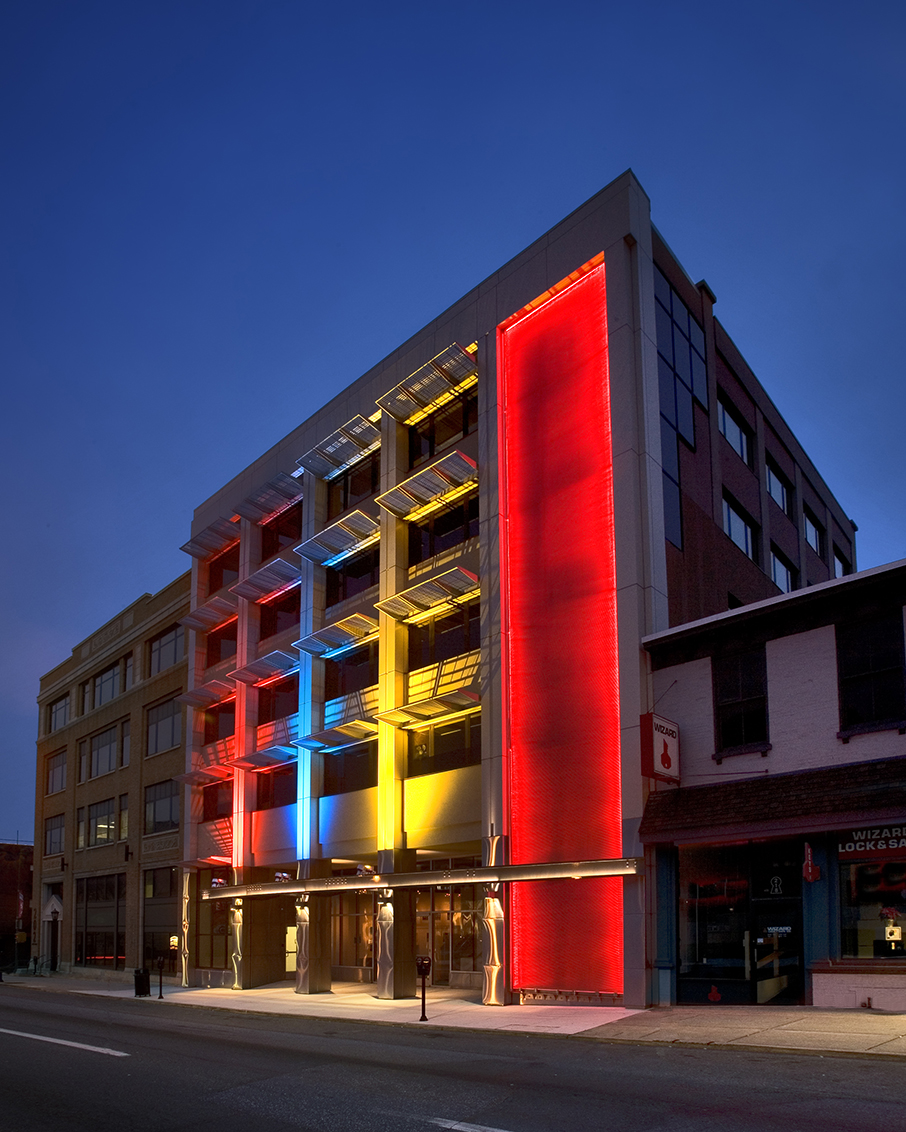
The “Face Forward” project transformed the plain, five-story, square building’s concrete and EIFS façade into a piece of art to mirror the creativity within the college. The lobby and art gallery finishes were also updated. The interior renovations involved relocating the library and administrative offices, adding four classrooms, a board room, and a large atrium. […]
Millersville University
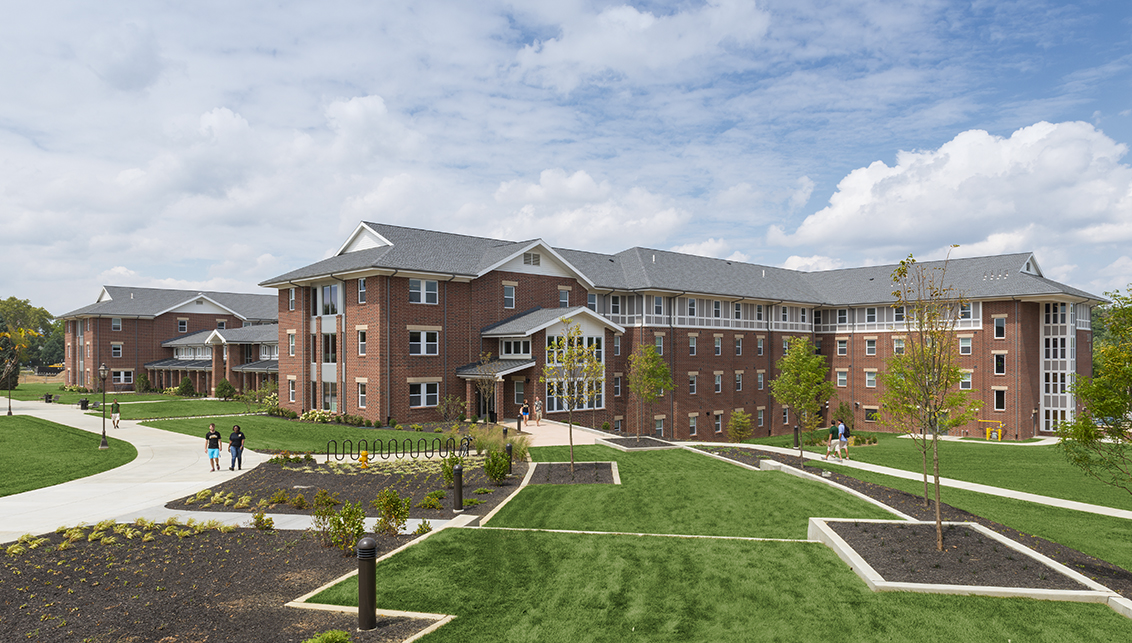
Benchmark, RISE: A Real Estate Company and Lord Aeck Sargent Architects partnered for the improvement of the student housing at Millersville University. Using the expertise and effort of its members, the team was able to successfully develop and execute a strategic plan to update the student housing on the campus. At the conclusion of the […]
Penn State University
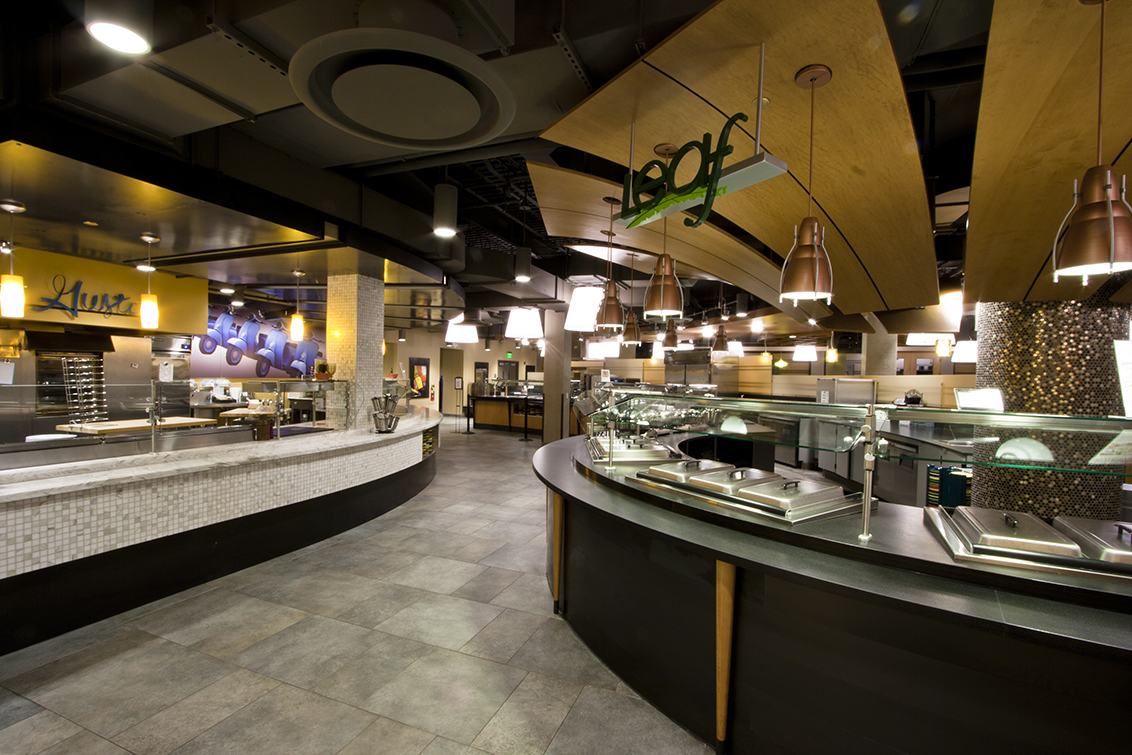
Pollock Dining Commons at Penn State University was a 26,500 SF renovation including an upgrade to four of their existing dining areas with new contemporary finishes, new food service equipment, new mechanical systems, and a new sprinkler system. Upgrades were made to the existing kitchen and walk-in refrigeration units. These renovations transformed the dining facilities […]